
Address
59 Cynthia Road, Toronto (Rockcliffe-Smythe), ON
Price
$ 2,500,000
Property Attributes
- ID#W13476376
- TypeSingle Family
- Listing Status Active
- MunicipalityToronto (Rockcliffe-Smythe)
- CityToronto (Rockcliffe-Smythe)
- AreaRockcliffe-Smythe
- NeighbourhoodRockcliffe-Smythe
- Postal CodeM6N 2P8
- Style
- Price$ 2,500,000
- Bedrooms4+1
- Bathrooms4
- Half Bathrooms1
Data Source:
Canadian Real Estate Association (CREA)
Property Description
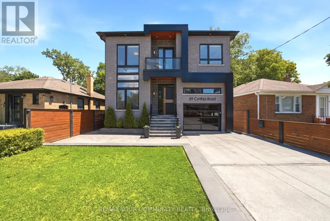
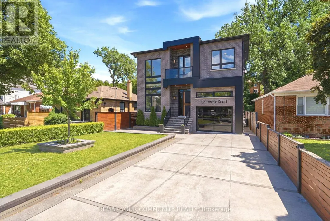
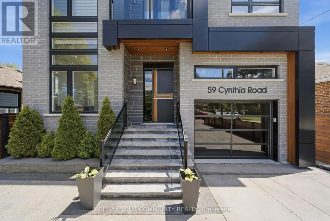

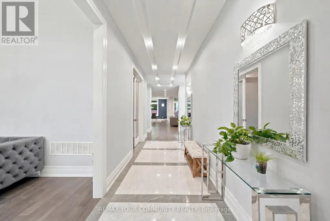
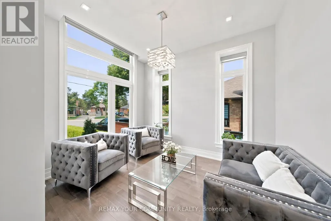
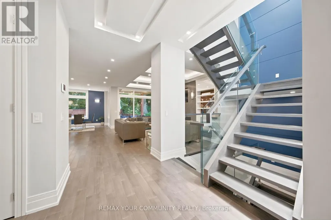
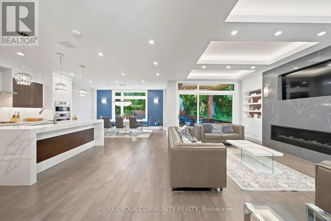
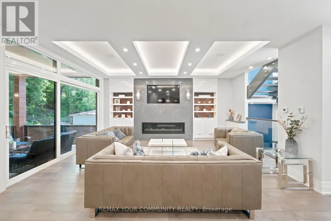
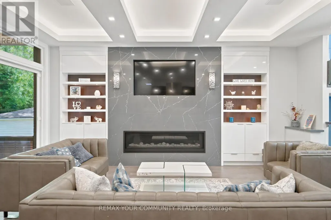
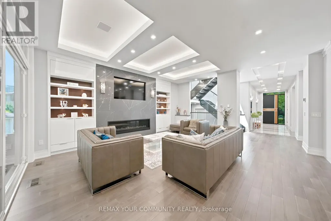
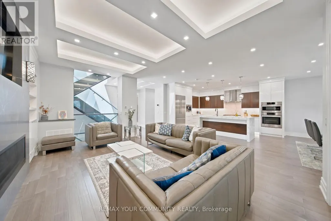
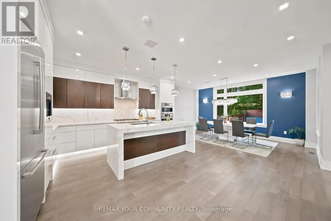
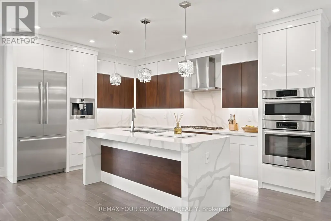
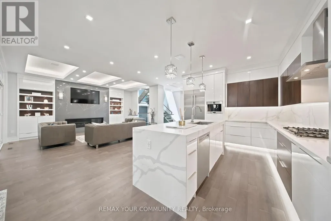
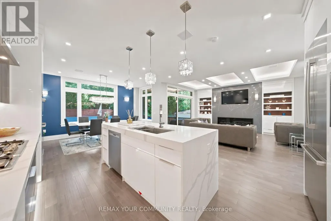

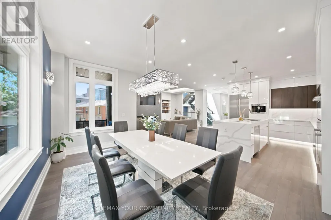
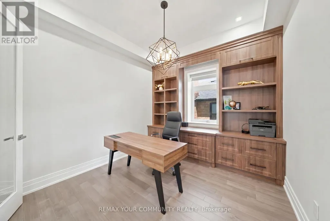
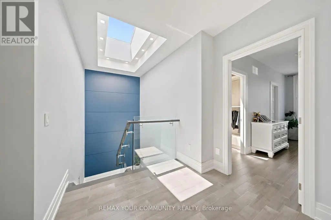
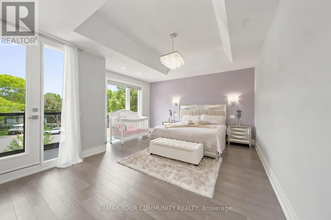
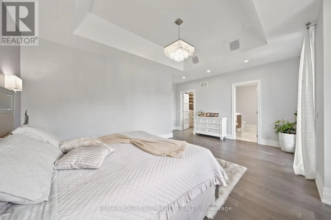
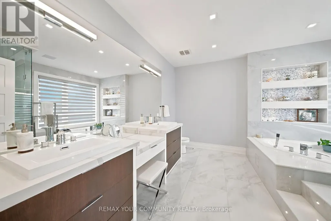
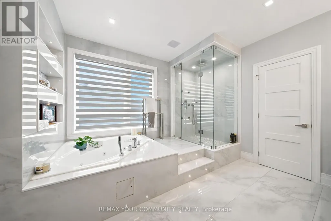
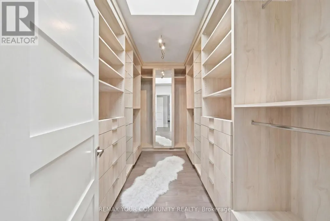
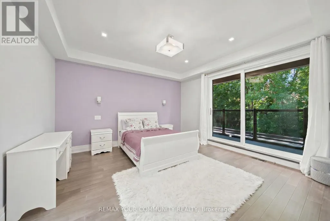
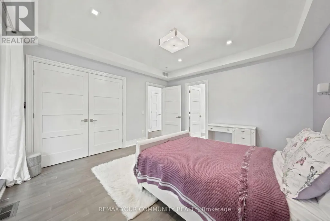
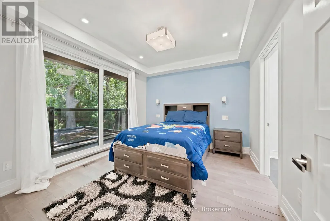
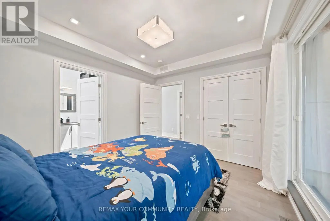
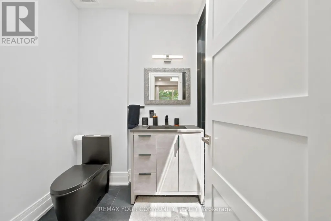
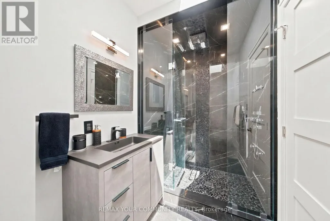
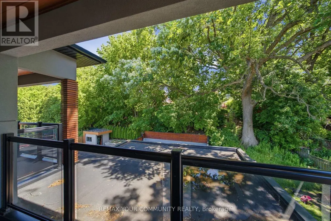
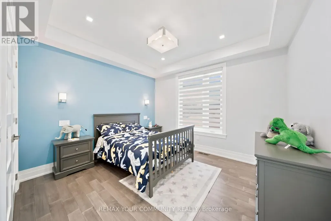
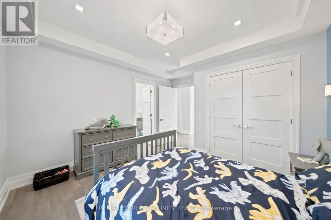
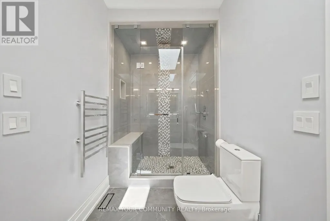
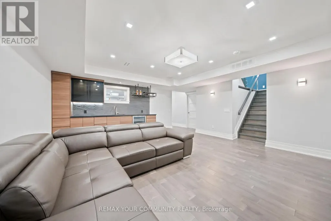
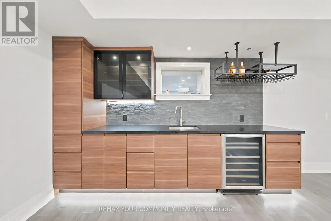
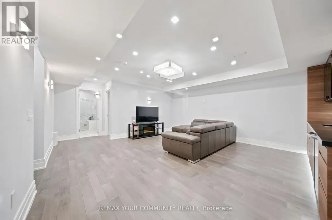
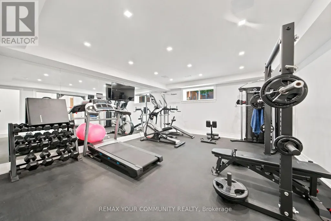
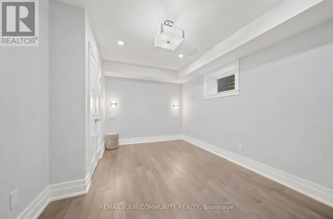
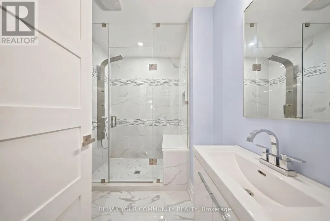
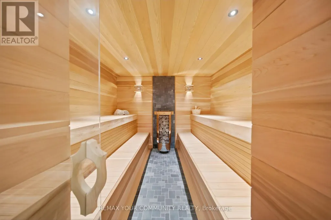
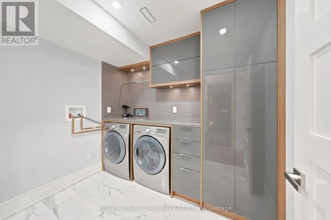
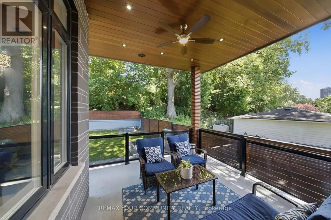
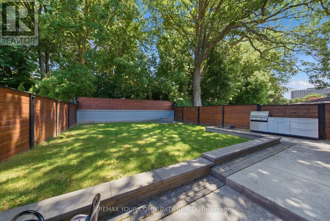
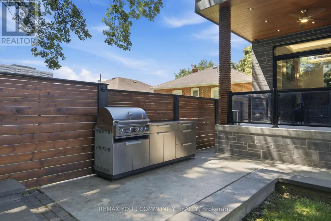
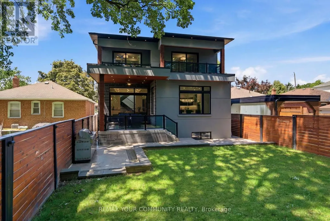
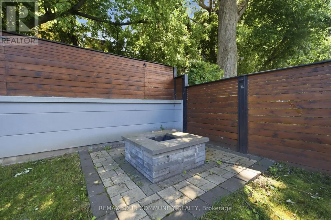
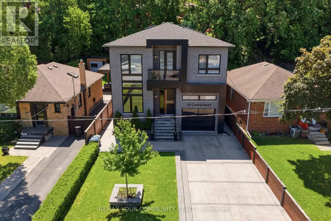
Welcome to 59 Cynthia Road, an extraordinary custom-built luxury residence offering over 3200 sq. ft. of meticulously designed living Space on a premium ravine lot. showcasing exceptional craftsmanship and upscale finishes throughout, this home seamlessly blends elegance, comfort, and functionality. The main floor features soaring 10-foot ceilings, heated foyer flooring, a private office, and an expansive open-concept layout designed for both everyday living and entertaining. The chef-inspired kitchen is equipped with premium built-in appliances, quartz surfaces, a large centre island, and a spacious breakfast area overlooking the backyard. The sun-filled family room features custom built-ins, designer finishes, a gas fireplace, and walkout to an oversized deck with ravine views. Upstairs, the luxurious primary retreat offers a skylit walk-in closet, private balcony, and a spa-inspired ensuite complete with heated floors, jacuzzi tub, glass shower, and steam shower. Each secondary bedroom is generously sized and features ensuite access and premium finishes. The professionally finished lower level offers a large recreation area, additional bedroom, full bathroom, home gym, custom steam sauna, laundry room, and pet washing station. The resort-inspired backyard is further enhanced by a custom outdoor kitchen with built-in BBQ, creating the perfect space for entertaining. A rare opportunity to own a truly exceptional luxury home where no detail has been overlooked. (id:7434)
General Features
| Features | Ravine, Sauna |
|---|---|
| Property Type | Single Family |
| CommunityName | Rockcliffe-Smythe |
| Building Appliances | Water Heater, Dishwasher, Dryer, Garage door opener, Stove, Washer, Window Coverings, Refrigerator |
| Building Cooling Type | Central air conditioning |
| Location Description | Eglinton & Scarlett |
| Parking Space Total | 5 |
| Foundation Type | Concrete |
| Building Type | House |
| Ownership Type | Freehold |
| Building.StoriesTotal | 2 |
Interior Features
| Building Fireplace Present | True |
|---|---|
| Building Heating Type | Forced air |
| Building Heating Fuel | Natural gas |
| Basement Development | Finished |
| Basement Type | N/A (Finished) |
| Construction Style Attachment | Detached |
| Flooring Type | Hardwood |
| Living Area Range | 3000 |
| Bedrooms | 4+1 |
Exterior Features
| Sewer | Sanitary sewer |
|---|---|
| Exterior Finish | Brick, Stucco |
| Fence Type | Fenced yard |
Room Details
| Room | Dimensions | Level | Flooring | Details |
|---|---|---|---|---|
| Bedroom 2 | 3.6 m x 3.3 m | Second level | 3.3 m | |
| Bedroom 3 | 4.2 m x 4.1 m | Second level | 4.1 m | |
| Bedroom 4 | 3.7 m x 3.3 m | Second level | 3.3 m | |
| Family room | 5.8 m x 4.1 m | Main level | 4.1 m | |
| Kitchen | 5.8 m x 5.1 m | Main level | 5.1 m | |
| Other | 9.1 m x 5.7 m | Basement | 5.7 m | |
| Primary Bedroom | 5.6 m x 4 m | Second level | 4 m | |
| Recreational, Games room | 4.4 m x 3.2 m | Basement | 3.2 m |
Amenities
- Views
- New Construction
- Adult 55+
- Lease To Own
- No Strata Fees
- Furnished
- Primary On Main
- Air Conditioning
- Seller Finance
- Green
- Fixer Upper
- Horse
- Golf
- Fireplace
- Deck
- Garage
- Basement
- Pool

Property vs Single Family Average in M6N 2P8
Price
In The Neighbourhood
Just Listed
Toronto (Rockcliffe-Smythe)
$ 869,999
- Type
- Single Family
- Rooms
- 4 Beds + 2 Baths
GREEN HEDGE REALTY INC.
Toronto (Rockcliffe-Smythe)
$ 799,000
- Type
- Single Family
- Rooms
- 5 Beds + 3.5 Baths
RIGHT AT HOME REALTY
Primary On Main
Toronto (Rockcliffe-Smythe)
$ 2,500
- Type
- Single Family
- Rooms
- 2 Beds + 1 Baths
KELLER WILLIAMS REFERRED URBAN REALTY
Open House
Toronto (Rockcliffe-Smythe)
$ 829,900
- Type
- Single Family
- Rooms
- 3 Beds + 1.5 Baths
RIGHT AT HOME REALTY
Toronto (Rockcliffe-Smythe)
$ 799,900
- Type
- Single Family
- Rooms
- 3 Beds + 2 Baths
KELLER WILLIAMS EMPOWERED REALTY
Golf Course
Toronto (Rockcliffe-Smythe)
$ 839,000
- Type
- Single Family
- Rooms
- 4 Beds + 2 Baths
ROYAL HERITAGE REALTY LTD.
Toronto (Rockcliffe-Smythe)
$ 649,000
- Type
- Single Family
- Rooms
- 3 Beds + 1 Baths
SOTHEBY'S INTERNATIONAL REALTY CANADA
Toronto (Rockcliffe-Smythe)
$ 788,000
- Type
- Single Family
- Rooms
- 3 Beds + 2 Baths
ROYAL CANADIAN REALTY
Golf Course
Toronto (Rockcliffe-Smythe)
$ 899,000
- Type
- Single Family
- Rooms
- 3 Beds + 1 Baths
RE/MAX PROFESSIONALS INC.

 All information deemed reliable but not guaranteed. All properties are subject to prior sale, change or withdrawal. Neither listing broker(s) or information provider(s) shall be responsible for any typographical errors, misinformation, misprints and shall be held totally harmless. Listing(s) information is provided for consumer's personal, non-commercial use and may not be used for any purpose other than to identify prospective properties consumers may be interested in purchasing. The data relating