
Golf Course
Address
21 Brendwin Road, Toronto (Rockcliffe-Smythe), ON
Price
$ 899,000
Property Attributes
- ID#W13684400
- TypeSingle Family
- Listing Status Active
- MunicipalityToronto (Rockcliffe-Smythe)
- CityToronto (Rockcliffe-Smythe)
- AreaRockcliffe-Smythe
- NeighbourhoodRockcliffe-Smythe
- Postal CodeM6N 4V6
- Style
- Price$ 899,000
- Bedrooms3
- Bathrooms1
- Half Bathrooms0
Data Source:
Canadian Real Estate Association (CREA)
Property Description
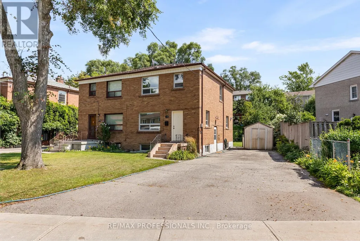
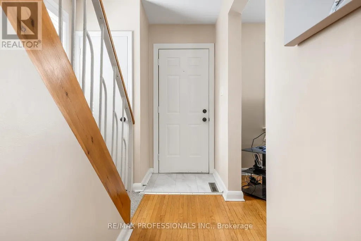
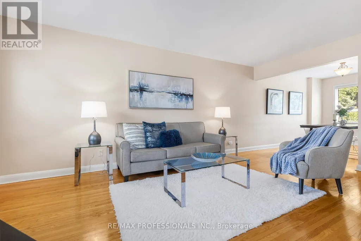
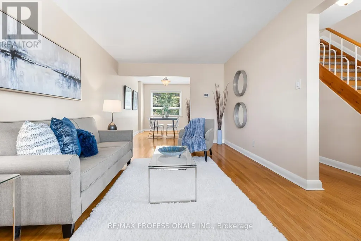
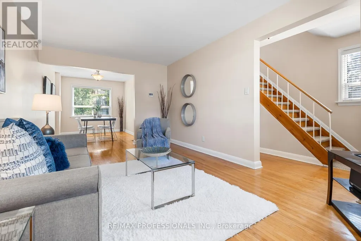
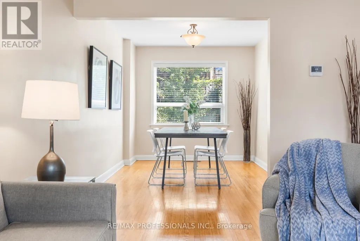
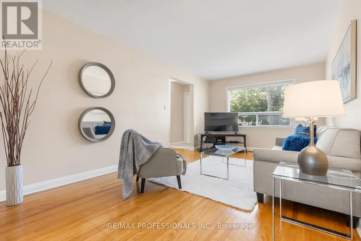
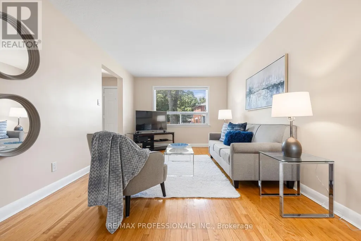
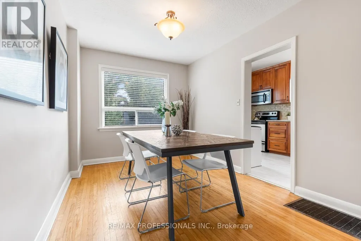
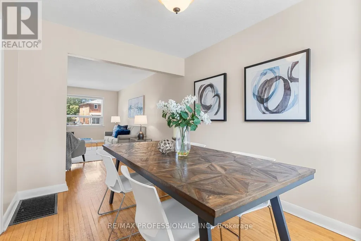
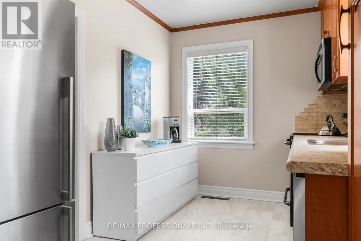
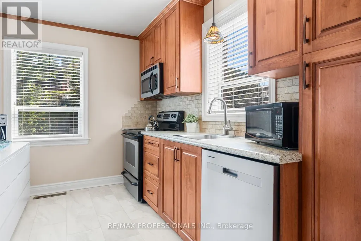
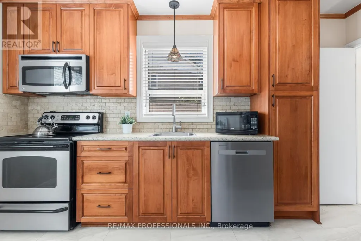
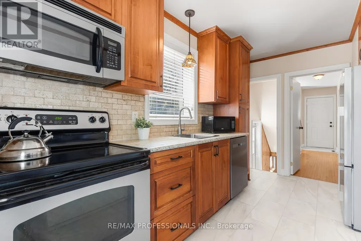
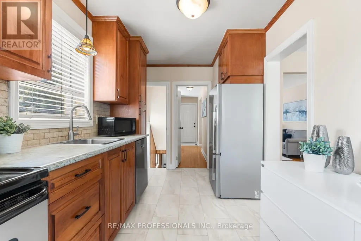
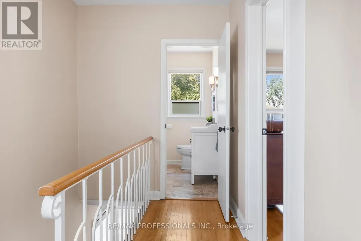
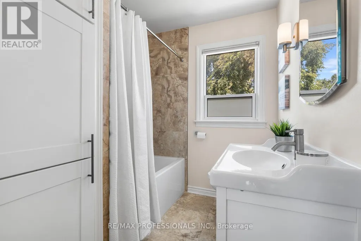
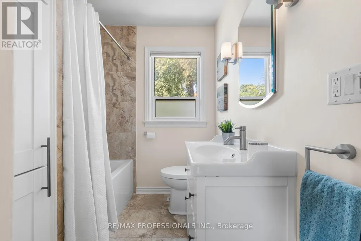
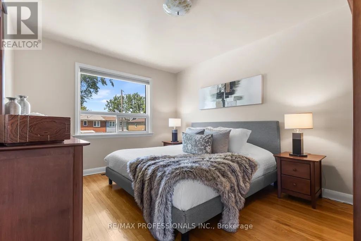
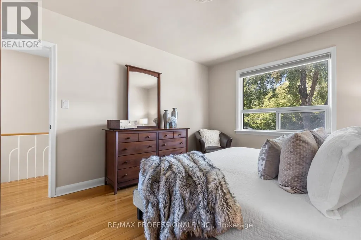
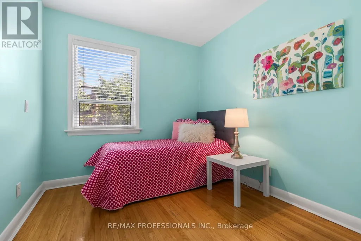
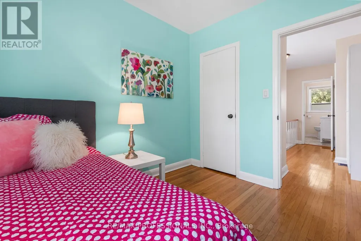
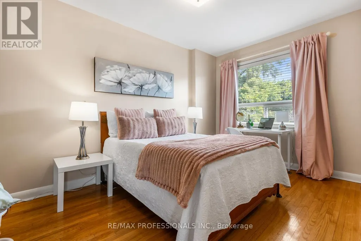
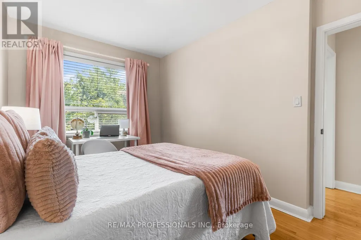
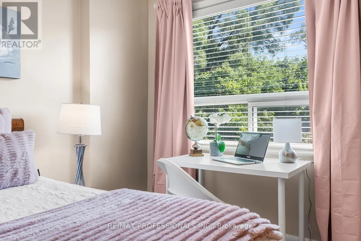
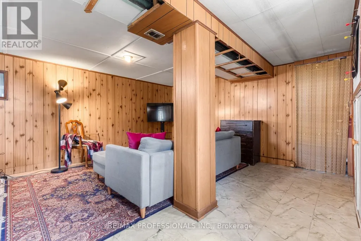
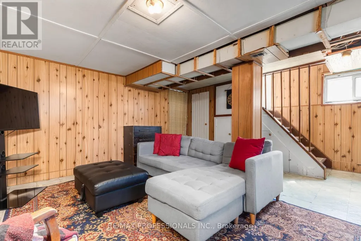
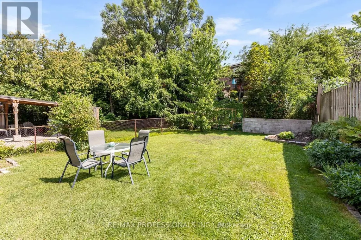
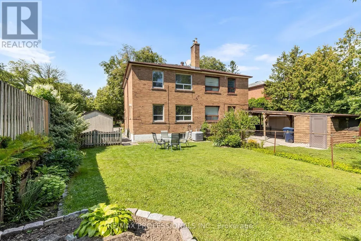
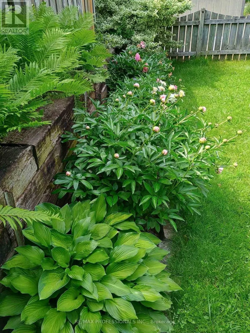
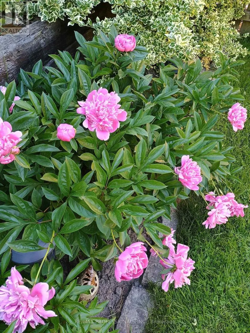
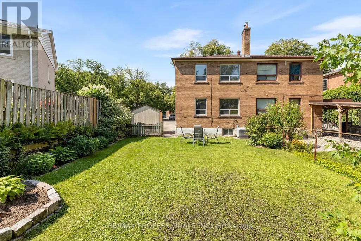

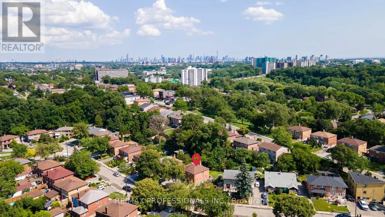
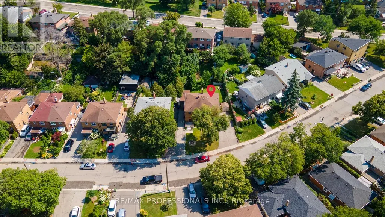
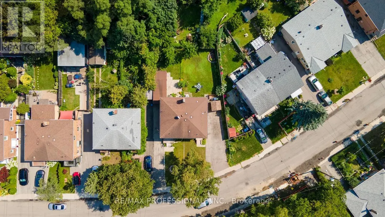
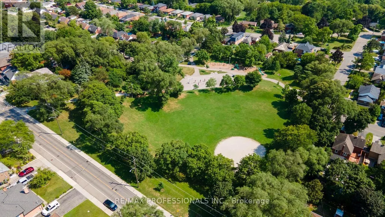
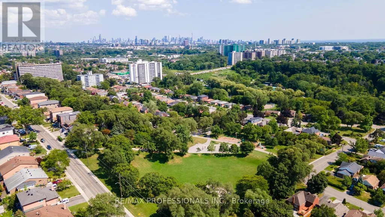
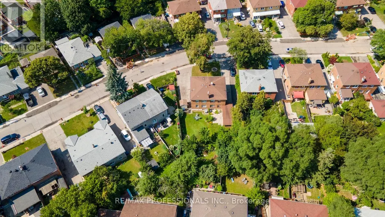
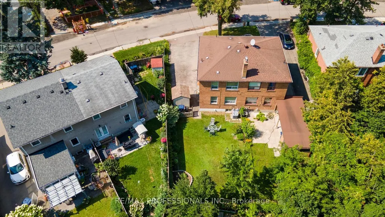
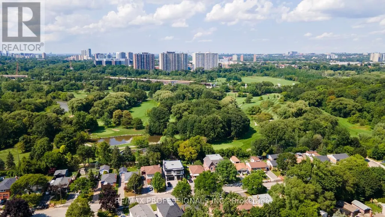
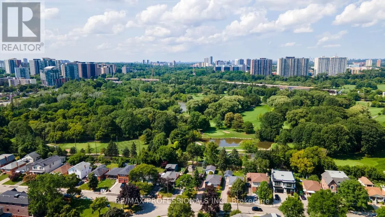
Welcome to this beautiful, light-filled semi-detached home tucked away on a quiet dead-end street, surrounded by greenery and nature yet just minutes from the conveniences of the city. Beautiful perennial flower beds enhance the peaceful setting and give this move-in ready home the feeling of a private oasis. Inside, hardwood flooring flows throughout the main and upper levels and the king-sized primary bedroom offers plenty of space. The updated kitchen features full-height cabinetry and stainless steel appliances while the main bathroom has been beautifully renovated with porcelain tile. Additional improvements include newer windows, a high-efficiency gas furnace and central air conditioning, updated electrical and Hunter Douglas window coverings throughout the first and second floors. The partially finished basement offers additional living space and a separate side entrance, providing excellent potential for extended family, multi-generational living or other future possibilities. A rare extra-wide private driveway is another standout feature, offering ample parking and valuable additional space with exciting potential for a future addition or expansion. Enjoy nature trails for walking and cycling just a short stroll away while still being close to the city core, golf, schools, shopping, dining and public transit with one-bus access to the subway. The future Scarlett Station on the Eglinton Crosstown West Extension will be close by, adding even greater transit connectivity to this already convenient location. A special property offering move-in ready living today with exceptional flexibility and potential for the future. (id:7434)
General Features
| Property Type | Single Family |
|---|---|
| CommunityName | Rockcliffe-Smythe |
| Amenities | Golf Nearby, Park, Place of Worship, Public Transit, Schools |
| Building Appliances | Water Heater |
| Building Cooling Type | Central air conditioning |
| Location Description | Scarlett Rd/East Dr |
| Parking Space Total | 4 |
| Foundation Type | Block |
| Building Type | House |
| Ownership Type | Freehold |
| Building.StoriesTotal | 2 |
Interior Features
| Building Fireplace Present | False |
|---|---|
| Building Heating Type | Forced air |
| Building Heating Fuel | Natural gas |
| Basement Development | Finished |
| Basement Type | N/A (Finished) |
| Construction Style Attachment | Semi-detached |
| Flooring Type | Hardwood, Tile |
| Living Area Range | 1100 |
| Bedrooms | 3 |
Exterior Features
| Structure | Shed |
|---|---|
| Land Amenities | Golf Nearby, Park, Place of Worship, Public Transit, Schools |
| Sewer | Sanitary sewer |
| Exterior Finish | Brick |
| Fence Type | Fenced yard |
Room Details
| Room | Dimensions | Level | Flooring | Details |
|---|---|---|---|---|
| Bathroom | 2.03 m x 1.95 m | Second level | 1.95 m | |
| Bedroom 2 | 4.16 m x 2.69 m | Second level | 2.69 m | |
| Bedroom 3 | 2.75 m x 2.63 m | Second level | 2.63 m | |
| Dining room | 3.75 m x 2.66 m | Main level | 2.66 m | |
| Kitchen | 4.29 m x 2.57 m | Main level | 2.57 m | |
| Laundry room | 3.81 m x 2.14 m | Basement | 2.14 m | |
| Living room | 5.48 m x 3.34 m | Main level | 3.34 m | |
| Primary Bedroom | 4.1 m x 3.28 m | Second level | 3.28 m | |
| Recreational, Games room | 5.26 m x 5.39 m | Basement | 5.39 m | |
| Utility room | 4.37 m x 3 m | Basement | 3 m |
Amenities
- Views
- New Construction
- Adult 55+
- Lease To Own
- No Strata Fees
- Furnished
- Primary On Main
- Air Conditioning
- Seller Finance
- Green
- Fixer Upper
- Horse
- Golf
- Fireplace
- Deck
- Garage
- Basement
- Pool

Property vs Single Family Average in M6N 4V6
Price
In The Neighbourhood
Just Listed
Toronto (Rockcliffe-Smythe)
$ 869,999
- Type
- Single Family
- Rooms
- 4 Beds + 2 Baths
GREEN HEDGE REALTY INC.
Toronto (Rockcliffe-Smythe)
$ 799,000
- Type
- Single Family
- Rooms
- 5 Beds + 3.5 Baths
RIGHT AT HOME REALTY
Primary On Main
Toronto (Rockcliffe-Smythe)
$ 2,500
- Type
- Single Family
- Rooms
- 2 Beds + 1 Baths
KELLER WILLIAMS REFERRED URBAN REALTY
Open House
Toronto (Rockcliffe-Smythe)
$ 829,900
- Type
- Single Family
- Rooms
- 3 Beds + 1.5 Baths
RIGHT AT HOME REALTY
Toronto (Rockcliffe-Smythe)
$ 799,900
- Type
- Single Family
- Rooms
- 3 Beds + 2 Baths
KELLER WILLIAMS EMPOWERED REALTY
Golf Course
Toronto (Rockcliffe-Smythe)
$ 839,000
- Type
- Single Family
- Rooms
- 4 Beds + 2 Baths
ROYAL HERITAGE REALTY LTD.
Toronto (Rockcliffe-Smythe)
$ 649,000
- Type
- Single Family
- Rooms
- 3 Beds + 1 Baths
SOTHEBY'S INTERNATIONAL REALTY CANADA
Toronto (Rockcliffe-Smythe)
$ 788,000
- Type
- Single Family
- Rooms
- 3 Beds + 2 Baths
ROYAL CANADIAN REALTY

 All information deemed reliable but not guaranteed. All properties are subject to prior sale, change or withdrawal. Neither listing broker(s) or information provider(s) shall be responsible for any typographical errors, misinformation, misprints and shall be held totally harmless. Listing(s) information is provided for consumer's personal, non-commercial use and may not be used for any purpose other than to identify prospective properties consumers may be interested in purchasing. The data relating