
Address
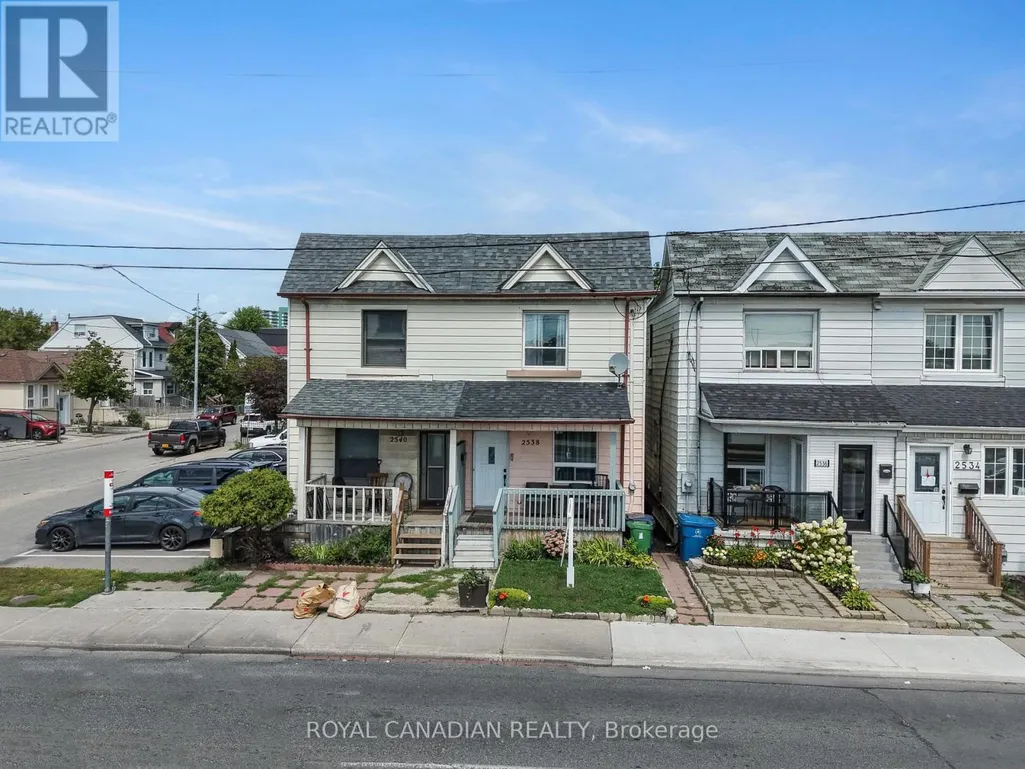
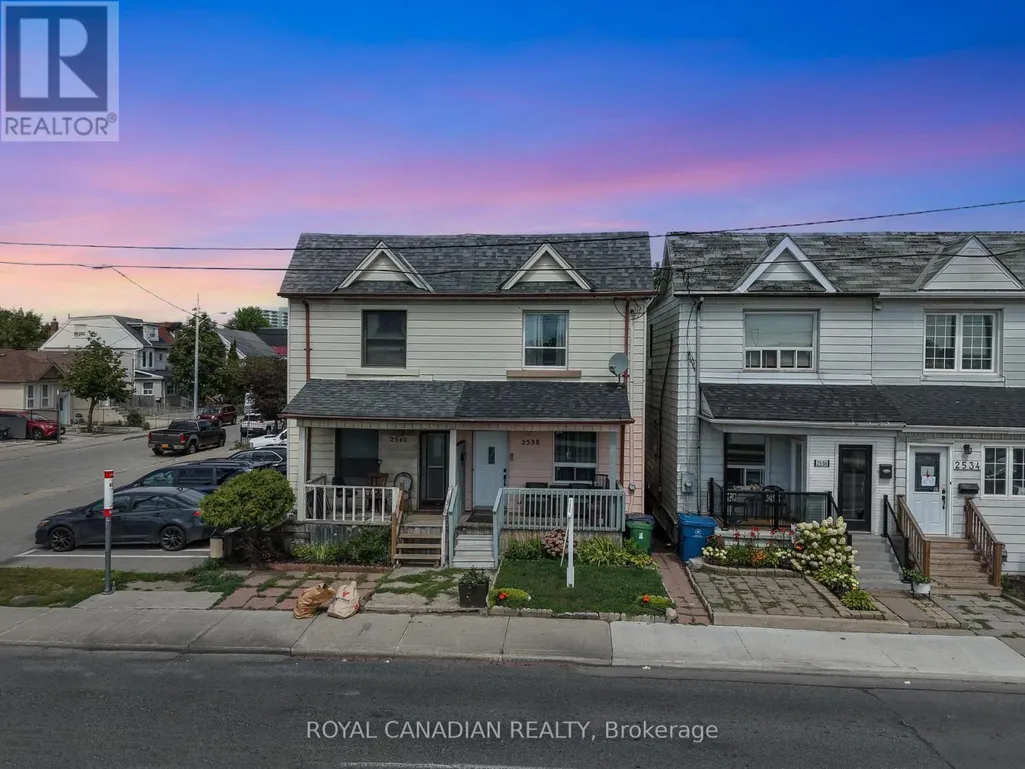
2538 St Clair Avenue W, Toronto (Rockcliffe-Smythe), ON
Price
$ 788,000
Property Attributes
- ID#W13697852
- TypeSingle Family
- Listing Status Active
- MunicipalityToronto (Rockcliffe-Smythe)
- CityToronto (Rockcliffe-Smythe)
- AreaRockcliffe-Smythe
- NeighbourhoodRockcliffe-Smythe
- Postal CodeM6N 1L6
- Style
- Price$ 788,000
- Bedrooms3
- Bathrooms2
- Half Bathrooms0
Data Source:
Canadian Real Estate Association (CREA)
Property Description
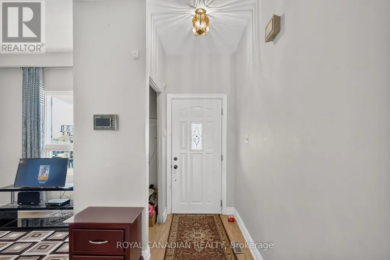
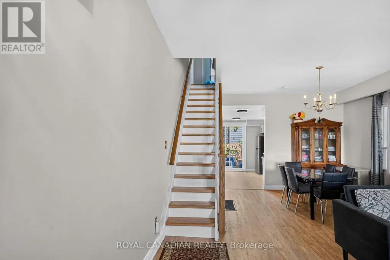
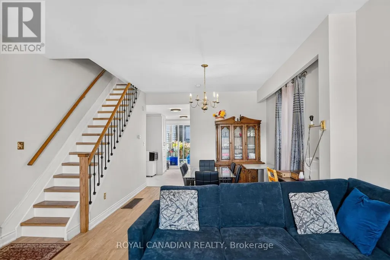
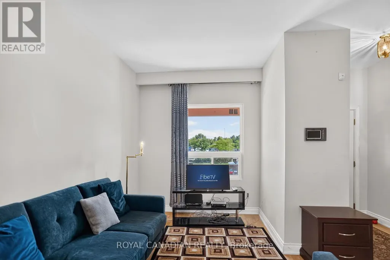
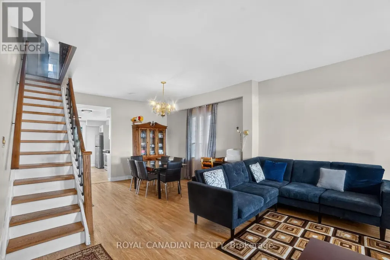
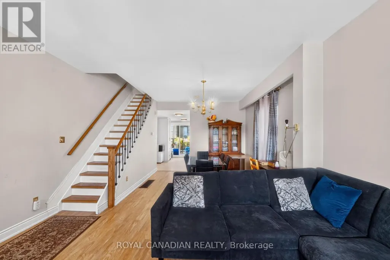
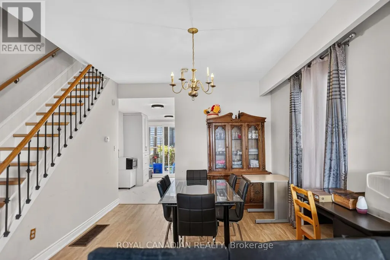
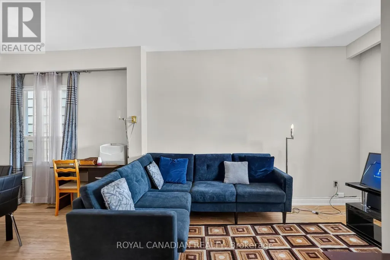
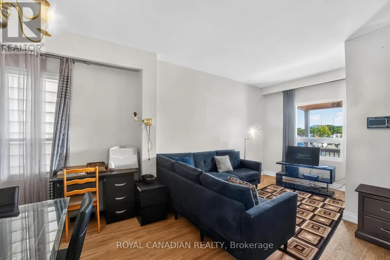
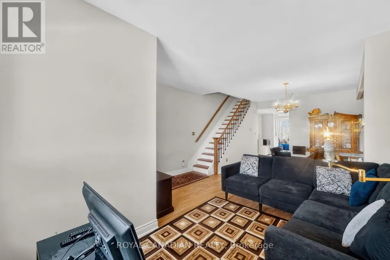
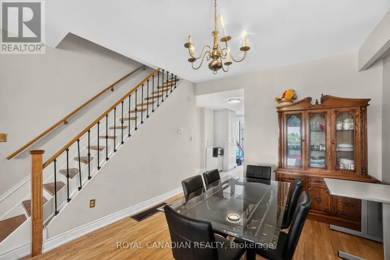
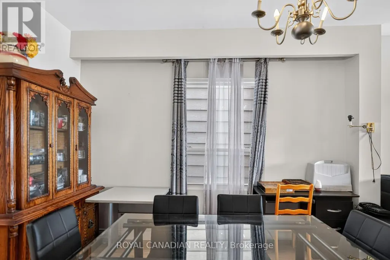
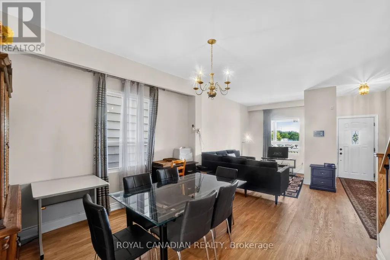
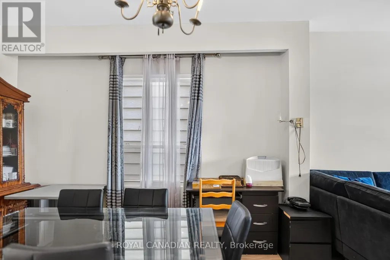
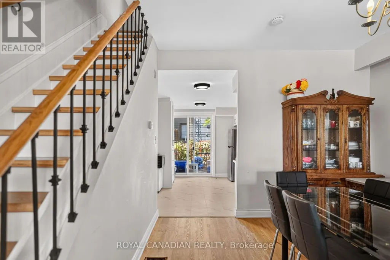
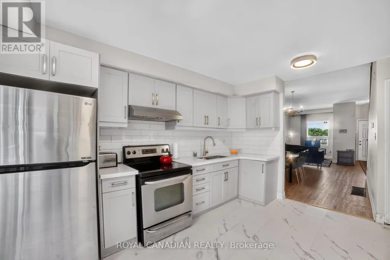
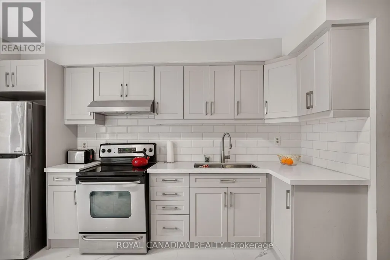
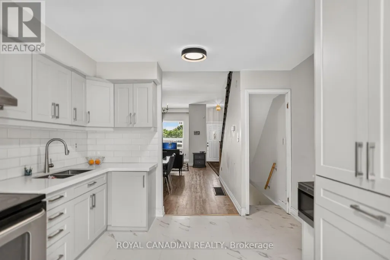
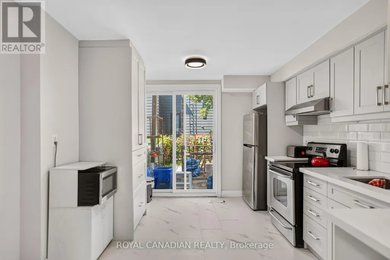
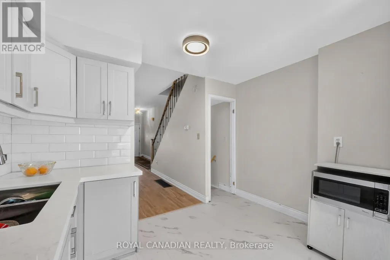
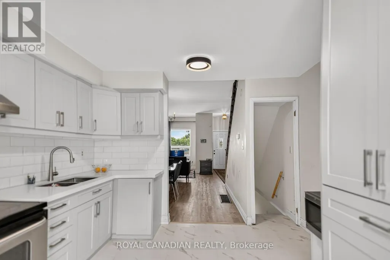
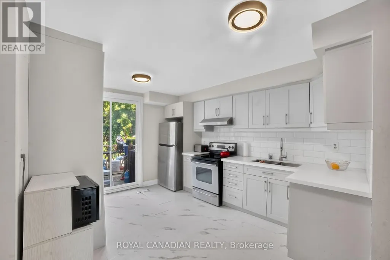
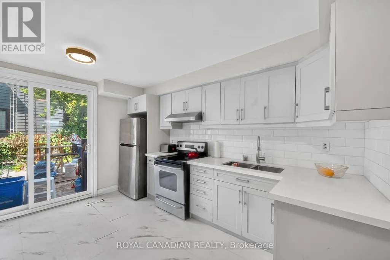
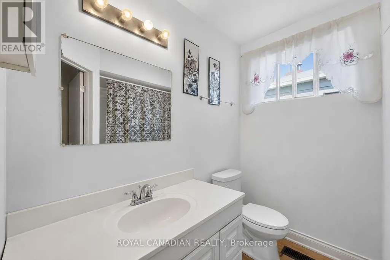
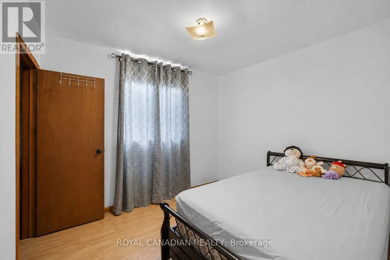
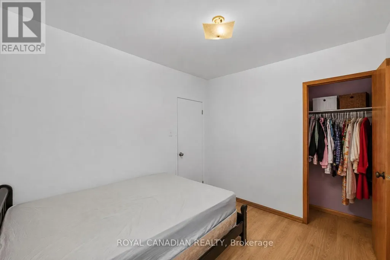
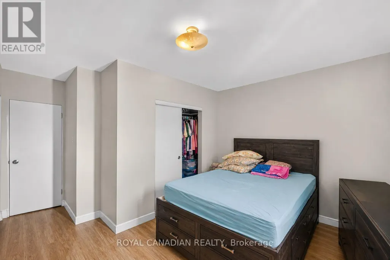
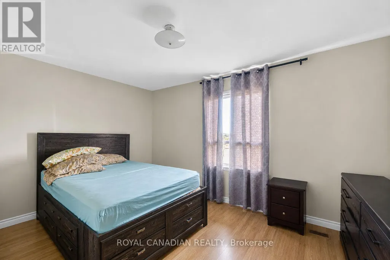
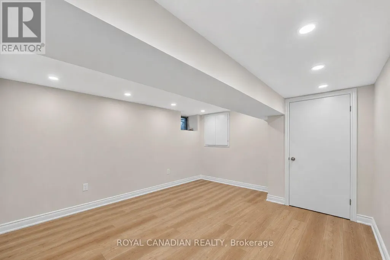
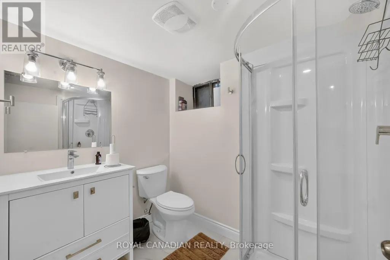
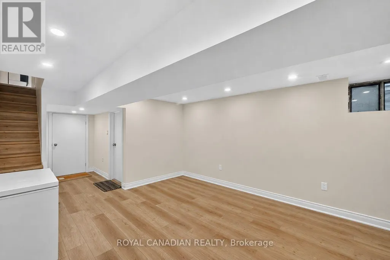
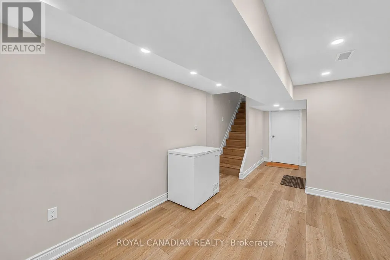
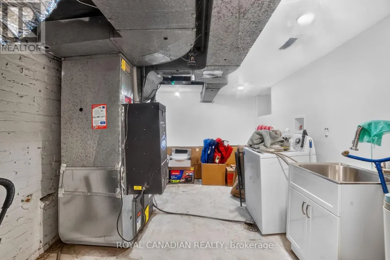
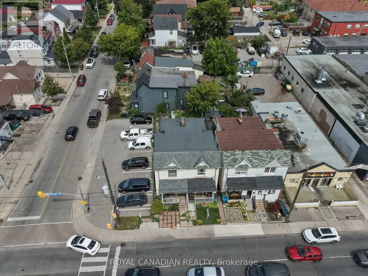
Welcome to 2538 St Clair Ave W, a 3-bedroom, 2-bathroom semi-detached home offering approximately 1,130 sq. ft. above grade in a convenient Toronto location near The Junction and Stockyards. Extensive improvements completed in 2025 include updated flooring throughout, multiple new windows and doors, an updated kitchen with new cabinetry, countertop, double sink, range hood and lighting, updated second-floor bathroom, new stairs and railings, fresh paint throughout, and updated electrical panel. The finished basement provides additional living space, a 4-piece bathroom and laundry area. Features include central air, a fenced backyard and sump pump. Steps to TTC, Walmart, shopping, restaurants, schools and everyday amenities along St Clair. Private Green P parking available nearby. (id:7434)
General Features
| Features | Sump Pump |
|---|---|
| Property Type | Single Family |
| CommunityName | Rockcliffe-Smythe |
| Building Appliances | Stove, Washer, Window Coverings, Refrigerator |
| Building Cooling Type | Central air conditioning |
| Location Description | Cross Streets: Jane St & St Clair Ave W. ** Directions: Google Maps. |
| Foundation Type | Concrete |
| Building Type | House |
| Ownership Type | Freehold |
| Building.StoriesTotal | 2 |
Interior Features
| Building Fireplace Present | False |
|---|---|
| Building Heating Type | Forced air |
| Building Heating Fuel | Natural gas |
| Basement Development | Finished |
| Basement Type | N/A (Finished) |
| Construction Style Attachment | Semi-detached |
| Flooring Type | Vinyl |
| Living Area Range | 1100 |
| Bedrooms | 3 |
Exterior Features
| Sewer | Sanitary sewer |
|---|---|
| Exterior Finish | Aluminum siding |
Room Details
| Room | Dimensions | Level | Flooring | Details |
|---|---|---|---|---|
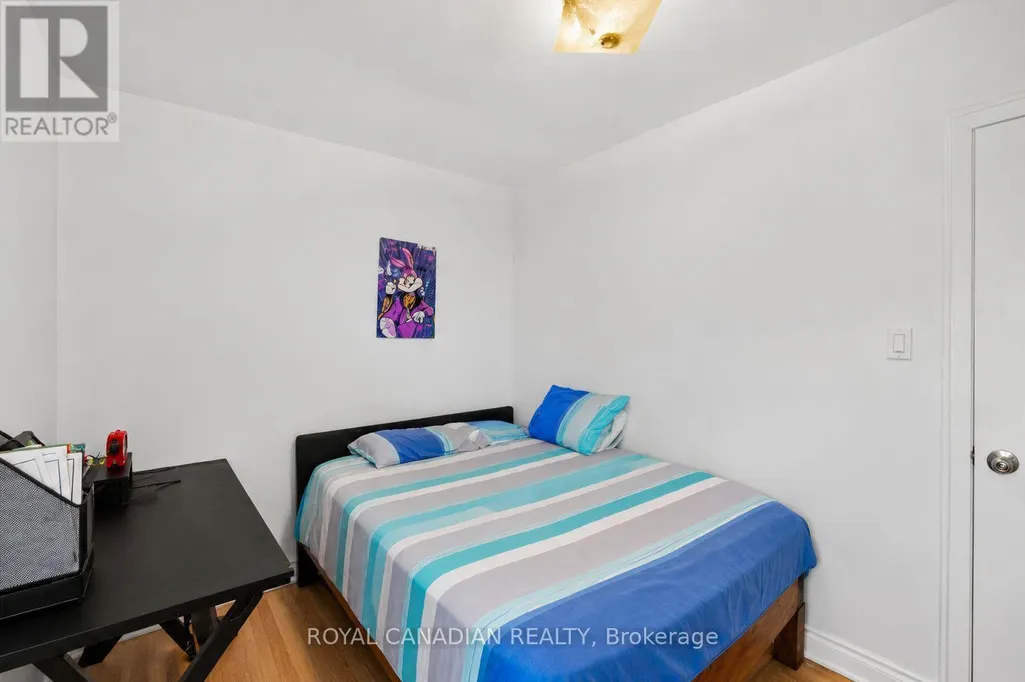
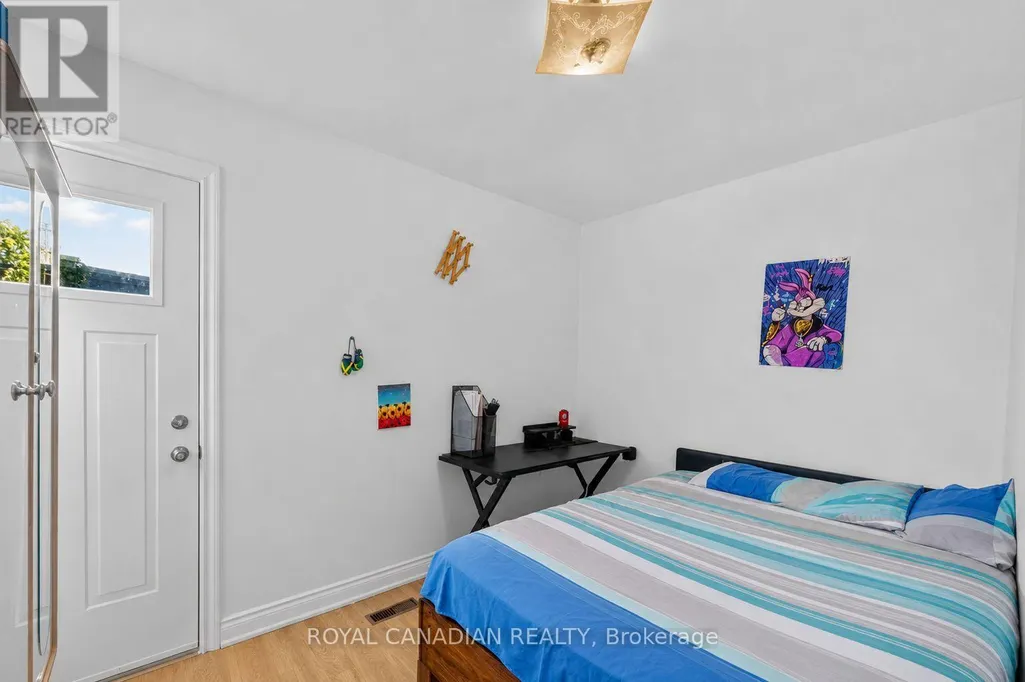
| Bedroom 2 | 3.45 m x 2.4 m | Second level | 2.4 m | |
| Bedroom 3 | 3.25 m x 2.75 m | Second level | 2.75 m | |
| Dining room | 7.6 m x 3.3 m | Main level | 3.3 m | |
| Kitchen | 41 m x 3.45 m | Main level | 3.45 m | |
| Living room | 7.6 m x 4.3 m | Main level | 4.3 m | |
| Primary Bedroom | 4.35 m x 3.6 m | Second level | 3.6 m | |
| Recreational, Games room | 7 m x 3.9 m | Basement | 3.9 m |
Amenities
- Views
- New Construction
- Adult 55+
- Lease To Own
- No Strata Fees
- Furnished
- Primary On Main
- Air Conditioning
- Seller Finance
- Green
- Fixer Upper
- Horse
- Golf
- Fireplace
- Deck
- Garage
- Basement
- Pool

Property vs Single Family Average in M6N 1L6
Price
In The Neighbourhood
Toronto (Rockcliffe-Smythe)
$ 869,999
- Type
- Single Family
- Rooms
- 4 Beds + 2 Baths
GREEN HEDGE REALTY INC.
Toronto (Rockcliffe-Smythe)
$ 799,000
- Type
- Single Family
- Rooms
- 5 Beds + 3.5 Baths
RIGHT AT HOME REALTY
Primary On Main
Toronto (Rockcliffe-Smythe)
$ 2,500
- Type
- Single Family
- Rooms
- 2 Beds + 1 Baths
KELLER WILLIAMS REFERRED URBAN REALTY
Toronto (Rockcliffe-Smythe)
$ 829,900
- Type
- Single Family
- Rooms
- 3 Beds + 1.5 Baths
RIGHT AT HOME REALTY
Toronto (Rockcliffe-Smythe)
$ 799,900
- Type
- Single Family
- Rooms
- 3 Beds + 2 Baths
KELLER WILLIAMS EMPOWERED REALTY
Golf Course
Toronto (Rockcliffe-Smythe)
$ 839,000
- Type
- Single Family
- Rooms
- 4 Beds + 2 Baths
ROYAL HERITAGE REALTY LTD.
Toronto (Rockcliffe-Smythe)
$ 649,000
- Type
- Single Family
- Rooms
- 3 Beds + 1 Baths
SOTHEBY'S INTERNATIONAL REALTY CANADA
Golf Course
Toronto (Rockcliffe-Smythe)
$ 899,000
- Type
- Single Family
- Rooms
- 3 Beds + 1 Baths
RE/MAX PROFESSIONALS INC.

 All information deemed reliable but not guaranteed. All properties are subject to prior sale, change or withdrawal. Neither listing broker(s) or information provider(s) shall be responsible for any typographical errors, misinformation, misprints and shall be held totally harmless. Listing(s) information is provided for consumer's personal, non-commercial use and may not be used for any purpose other than to identify prospective properties consumers may be interested in purchasing. The data relating