


Address
28 Pendeen Avenue, Toronto (Rockcliffe-Smythe), ON
Price
$ 799,000
Property Attributes
- ID#W13737680
- TypeSingle Family
- Listing Status Active
- MunicipalityToronto (Rockcliffe-Smythe)
- CityToronto (Rockcliffe-Smythe)
- AreaRockcliffe-Smythe
- NeighbourhoodRockcliffe-Smythe
- Postal CodeM6N 2P3
- Style
- Price$ 799,000
- Bedrooms3+2
- Bathrooms3
- Half Bathrooms1
Data Source:
Canadian Real Estate Association (CREA)
Property Description
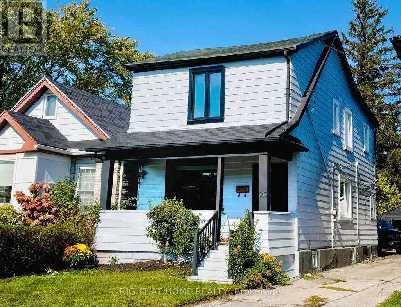
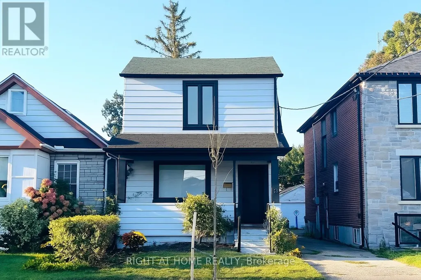
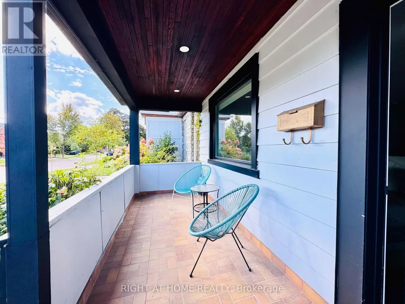
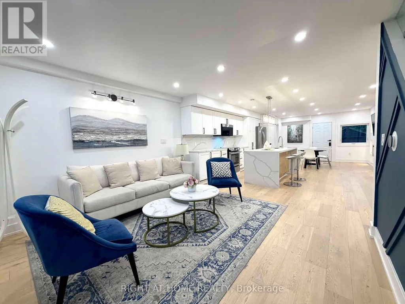
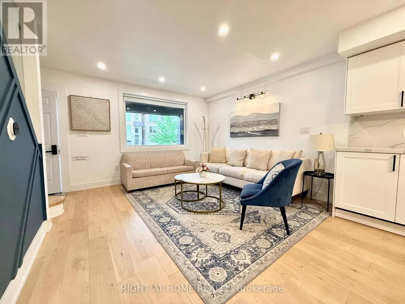
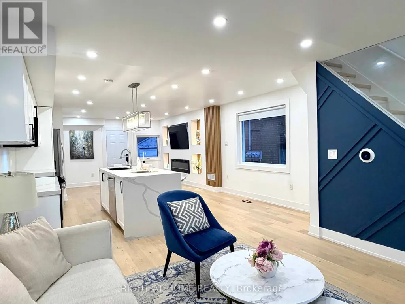
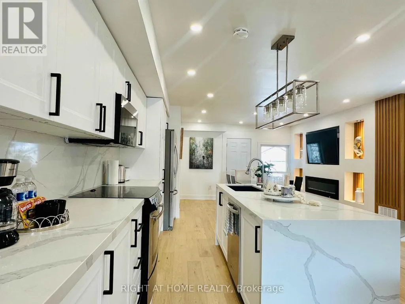
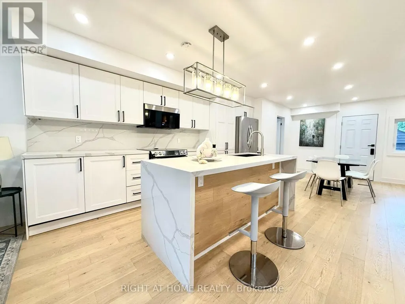
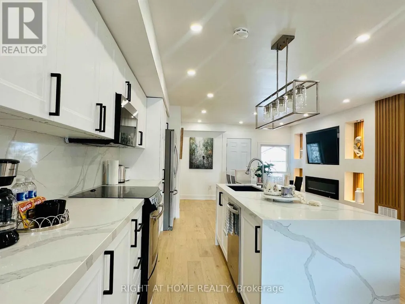
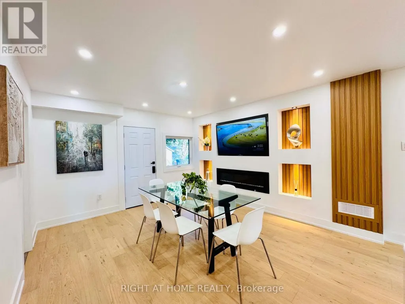
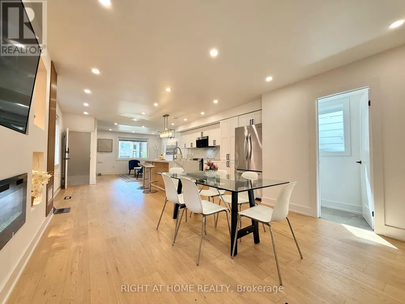
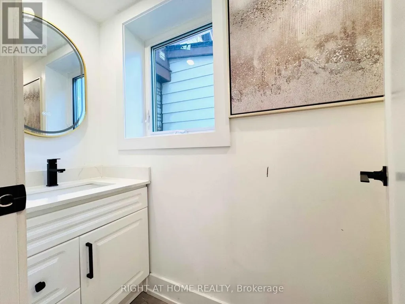
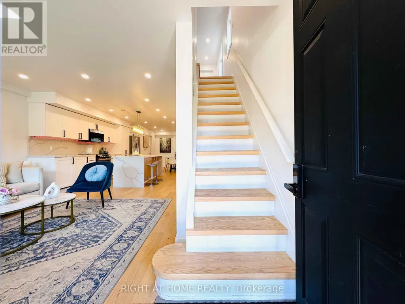
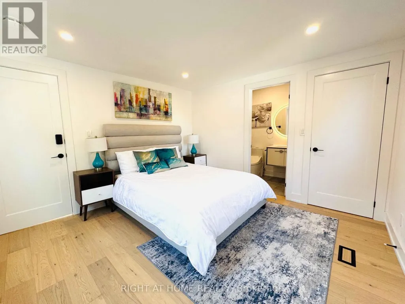
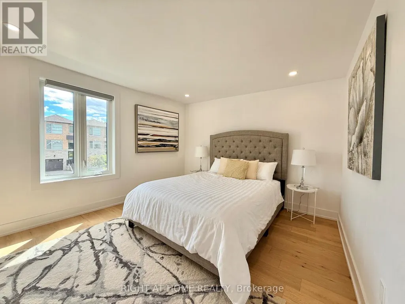
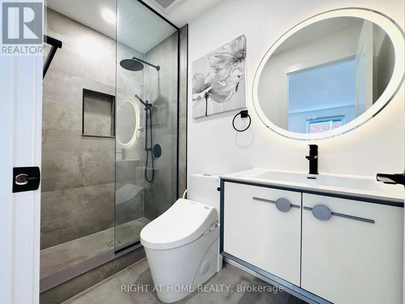
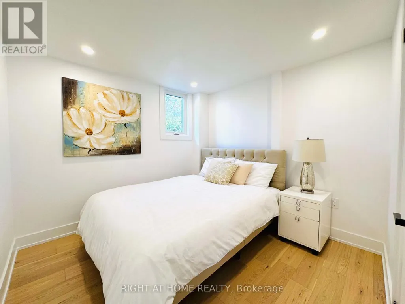
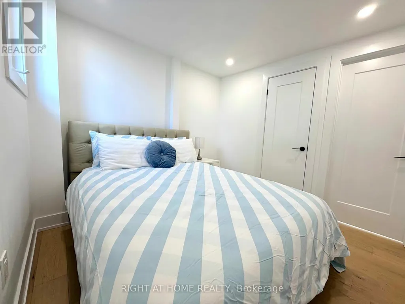
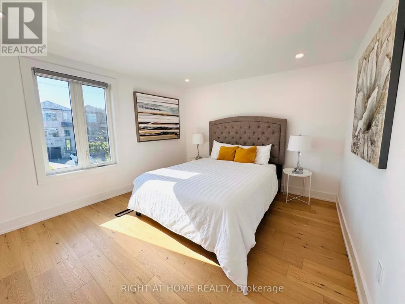
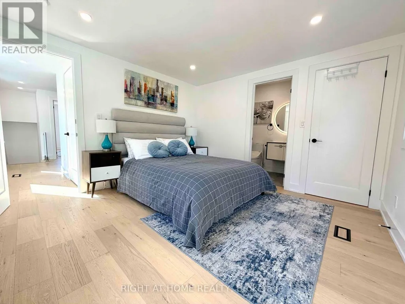
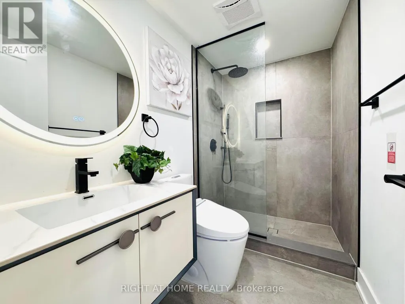
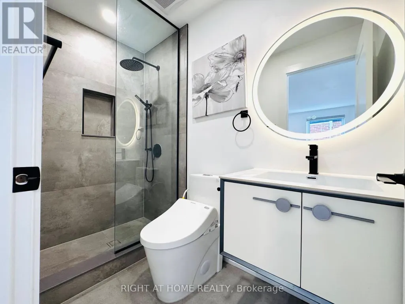
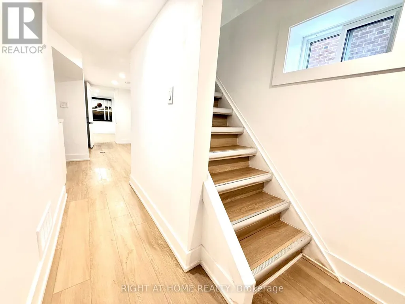
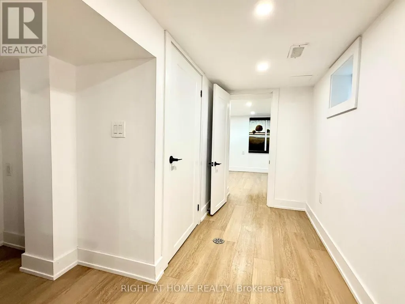
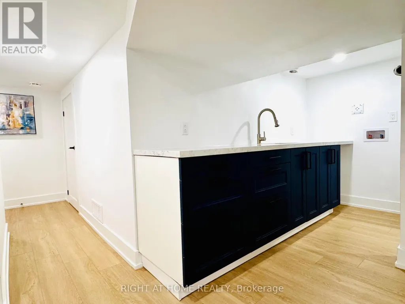
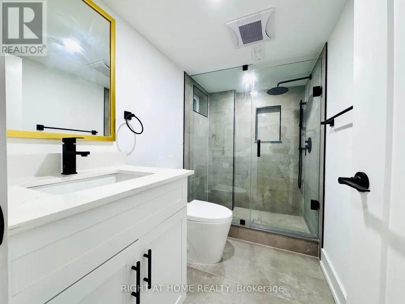
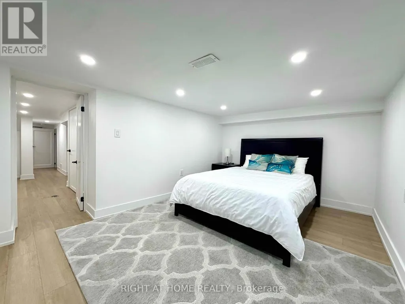
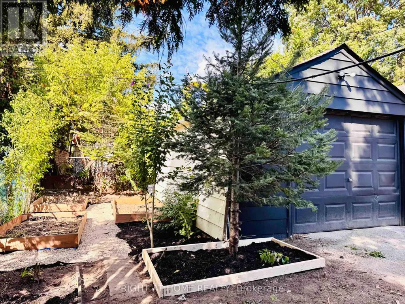
Great Location! Newly Renovated from Top to Bottom & Truly Move-In Ready! This stunning detached home was completely renovated in 2025 with a modern open-concept design and everything brand new-just move in and enjoy! Extensive upgrades include new windows, doors, insulation, drywall, flooring, and fresh paint throughout. Four beautifully renovated bathrooms and a fully finished basement with excellent in-law suite potential add comfort and flexibility.The home also offers extensive mechanical and electrical upgrades, including new electrical wiring, PEX plumbing with a dedicated shut-off panel, HVAC system, heat pump, furnace, tankless water heater, and sump pump. Enjoy modern conveniences such as a smart thermostat, smart lock, electric bidets, and energy-efficient LED lighting throughout. The exterior has also been refreshed with repainted siding and garage and new landscaping. Nothing left to do-this is a newly renovated, turn-key home that is completely move-in ready! (id:7434)
General Features
| Features | Sump Pump |
|---|---|
| Property Type | Single Family |
| CommunityName | Rockcliffe-Smythe |
| Building Amenities | Fireplace(s) |
| Building Appliances | Oven - Built-In, Range, Water meter |
| Building Basement Features | Apartment in basement |
| Building Cooling Type | Central air conditioning |
| Location Description | Eglinton / Scarlett / East Drive |
| Parking Space Total | 1 |
| Foundation Type | Concrete |
| Building Type | House |
| Ownership Type | Freehold |
| Building.StoriesTotal | 2 |
Interior Features
| Building Fireplace Present | True |
|---|---|
| Building Fireplace Total | 1 |
| Building Heating Type | Heat Pump |
| Building Heating Fuel | Natural gas |
| Basement Type | N/A |
| Construction Style Attachment | Detached |
| Living Area Range | 1100 |
| Bedrooms | 3+2 |
Exterior Features
| Sewer | Sanitary sewer |
|---|---|
| Exterior Finish | Aluminum siding |
Room Details
| Room | Dimensions | Level | Flooring | Details |
|---|---|---|---|---|
| Bedroom | 3.9 m x 3.1 m | Upper Level | 3.1 m | |
| Bedroom 2 | 3.2 m x 2.5 m | Upper Level | 2.5 m | |
| Bedroom 3 | 3.4 m x 3 m | Upper Level | 3 m | |
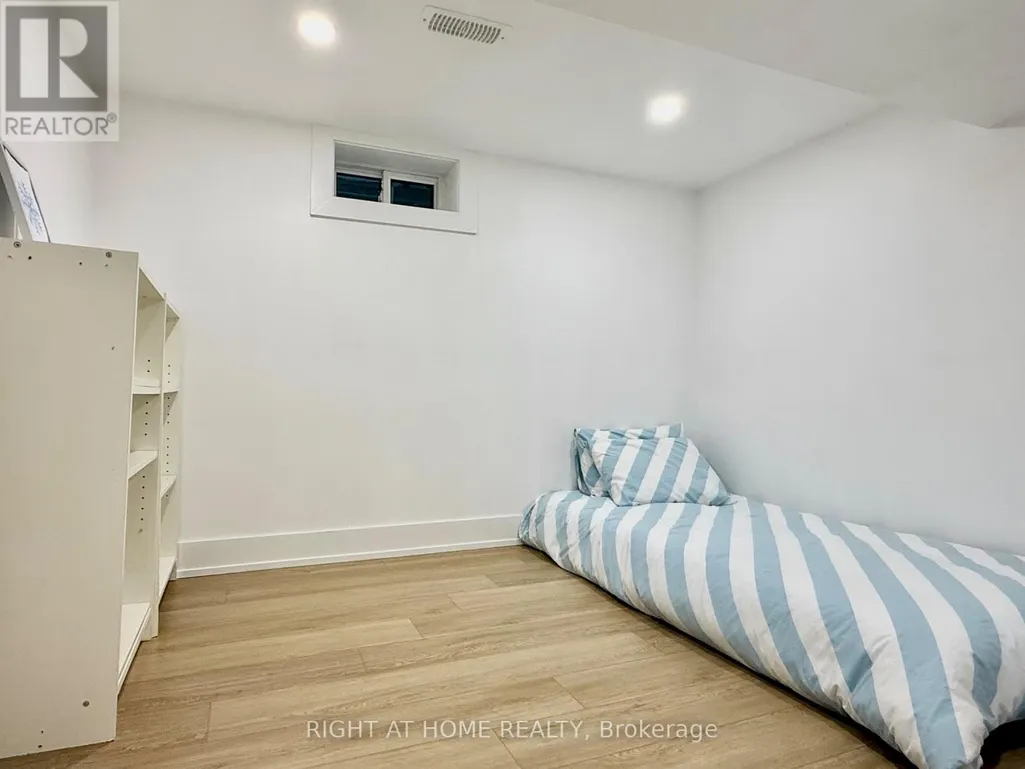
| Bedroom 4 | 5 m x 3.2 m | Basement | 3.2 m | |
| Bedroom 5 | 3.2 m x 3 m | Basement | 3 m | |
| Dining room | 3.6 m x 2.5 m | Main level | 2.5 m | |
| Furnace | 1.8 m x 1.8 m | Basement | 1.8 m | |
| Kitchen | 4.9 m x 3.5 m | Main level | 3.5 m | |
| Living room | 3.9 m x 3.1 m | Main level | 3.1 m |
Amenities
- Views
- New Construction
- Adult 55+
- Lease To Own
- No Strata Fees
- Furnished
- Primary On Main
- Air Conditioning
- Seller Finance
- Green
- Fixer Upper
- Horse
- Golf
- Fireplace
- Deck
- Garage
- Basement
- Pool

Property vs Single Family Average in M6N 2P3
Price
In The Neighbourhood
Just Listed
Toronto (Rockcliffe-Smythe)
$ 869,999
- Type
- Single Family
- Rooms
- 4 Beds + 2 Baths
GREEN HEDGE REALTY INC.
Primary On Main
Toronto (Rockcliffe-Smythe)
$ 2,500
- Type
- Single Family
- Rooms
- 2 Beds + 1 Baths
KELLER WILLIAMS REFERRED URBAN REALTY
Open House
Toronto (Rockcliffe-Smythe)
$ 829,900
- Type
- Single Family
- Rooms
- 3 Beds + 1.5 Baths
RIGHT AT HOME REALTY
Toronto (Rockcliffe-Smythe)
$ 799,900
- Type
- Single Family
- Rooms
- 3 Beds + 2 Baths
KELLER WILLIAMS EMPOWERED REALTY
Golf Course
Toronto (Rockcliffe-Smythe)
$ 839,000
- Type
- Single Family
- Rooms
- 4 Beds + 2 Baths
ROYAL HERITAGE REALTY LTD.
Toronto (Rockcliffe-Smythe)
$ 649,000
- Type
- Single Family
- Rooms
- 3 Beds + 1 Baths
SOTHEBY'S INTERNATIONAL REALTY CANADA
Toronto (Rockcliffe-Smythe)
$ 788,000
- Type
- Single Family
- Rooms
- 3 Beds + 2 Baths
ROYAL CANADIAN REALTY
Golf Course
Toronto (Rockcliffe-Smythe)
$ 899,000
- Type
- Single Family
- Rooms
- 3 Beds + 1 Baths
RE/MAX PROFESSIONALS INC.

 All information deemed reliable but not guaranteed. All properties are subject to prior sale, change or withdrawal. Neither listing broker(s) or information provider(s) shall be responsible for any typographical errors, misinformation, misprints and shall be held totally harmless. Listing(s) information is provided for consumer's personal, non-commercial use and may not be used for any purpose other than to identify prospective properties consumers may be interested in purchasing. The data relating