
Address
10 Mill Street W, Springwater (Hillsdale), ON
Price
$ 1,500
Property Attributes
- ID#S13698656
- TypeSingle Family
- Listing Status Active
- MunicipalitySpringwater (Hillsdale)
- CitySpringwater (Hillsdale)
- AreaHillsdale
- NeighbourhoodHillsdale
- Postal CodeL0L 1V0
- Style
- Price$ 1,500
- Bedrooms0
- Bathrooms1
- Half Bathrooms0
Data Source:
Canadian Real Estate Association (CREA)
Property Description
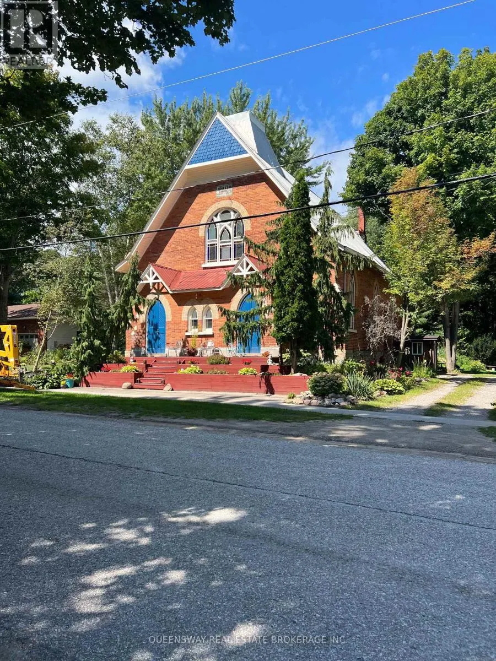
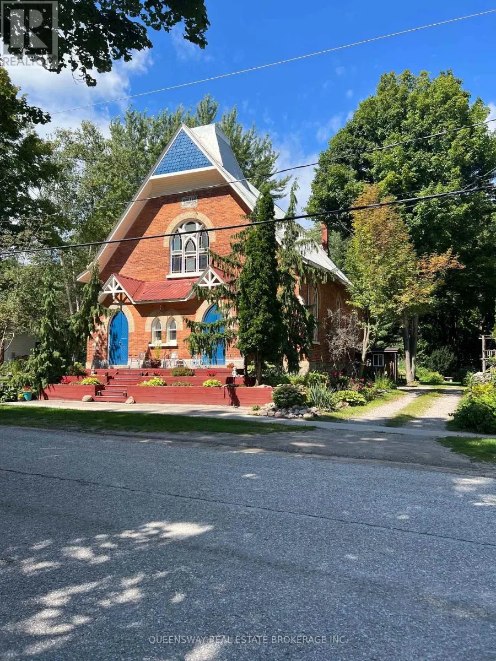
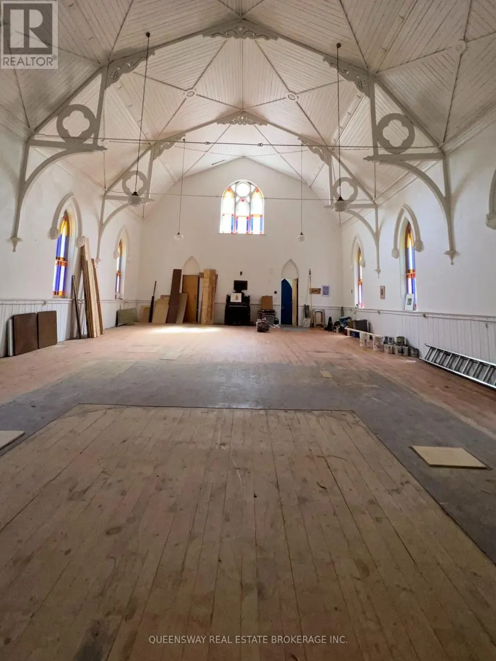
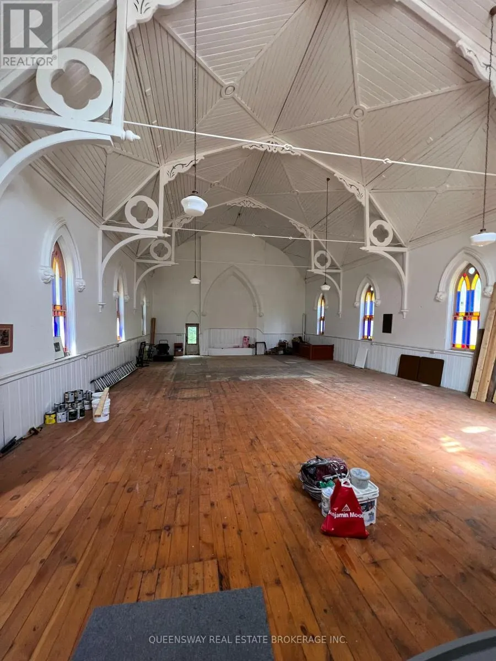
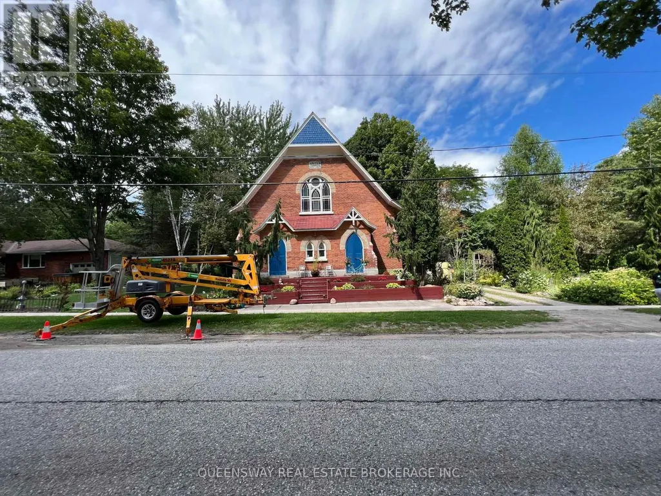
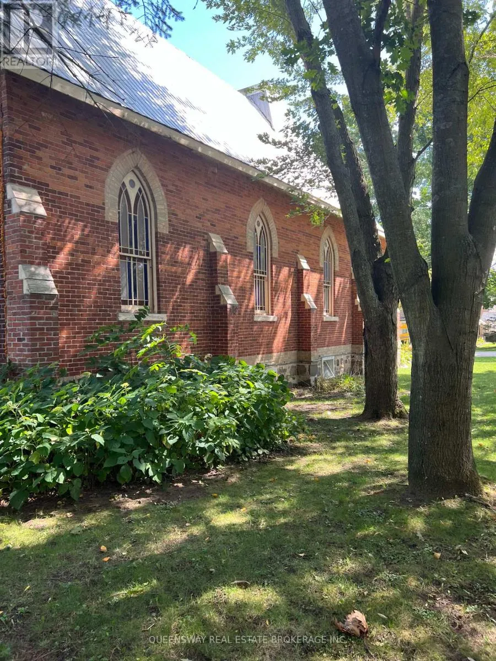
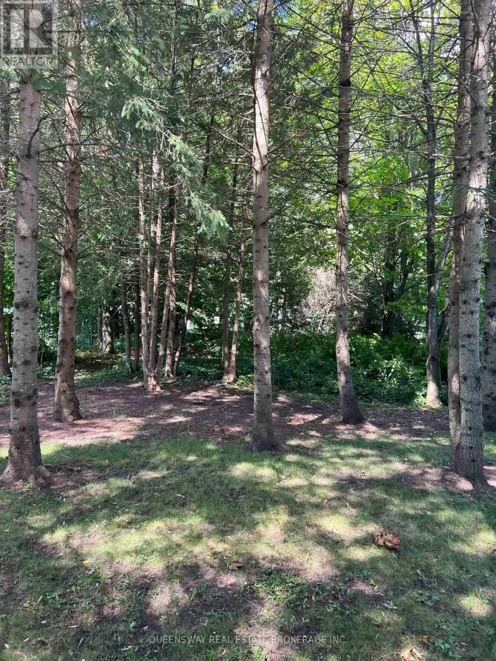
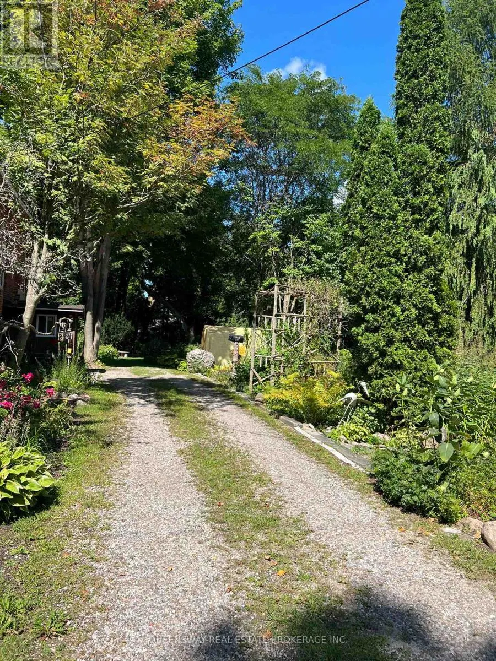
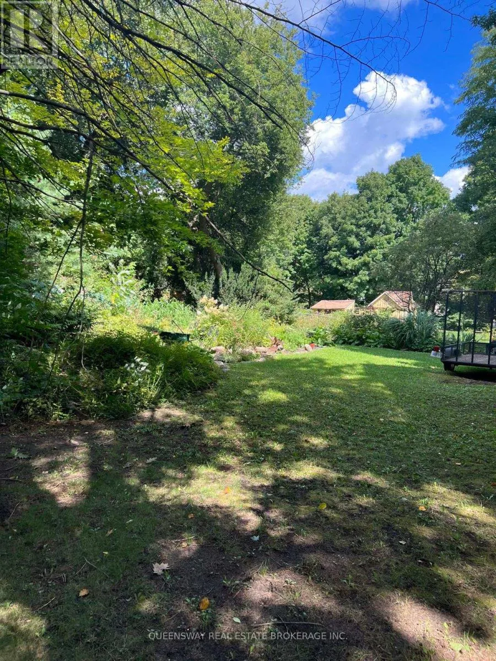
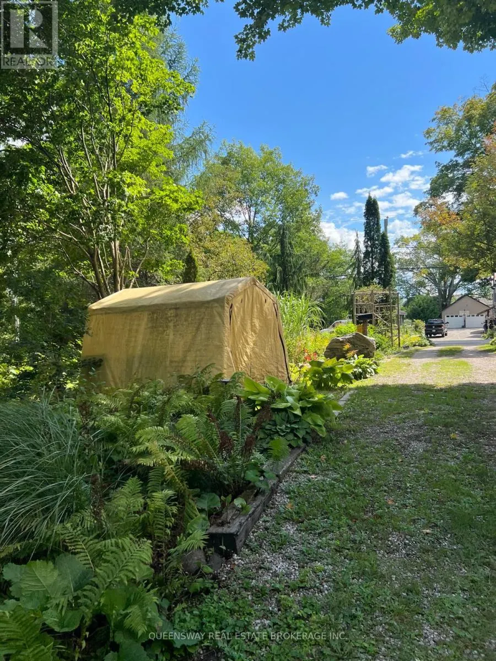
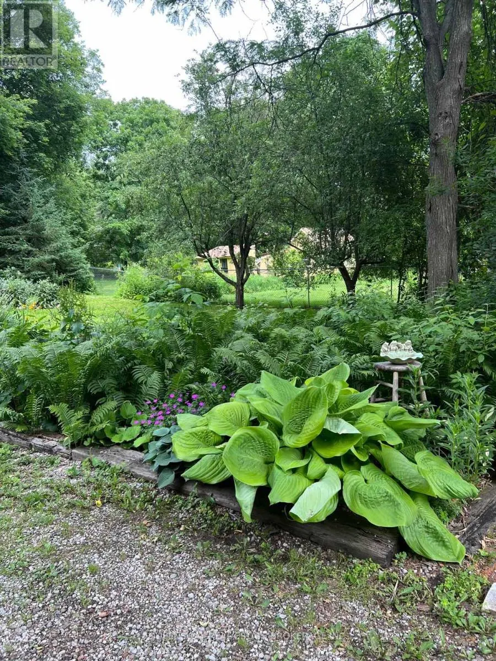
Main Floor Only , Not Available For Residential Use. Dynamic Rental Opportunity For A Retail Art Gallery, Convenience Store, Professional Office. Historic Setting Church On A 3/4 Acre Private Lot. Discover Space With Functional Charm On This Huge 165 X 208 Ft Lot! Won't Last! Simcoe Locale! Hire Your Architect/Interior Designer And Let Your Imagination Soar Within The Walls Of This Solidly Built Church (Circa 1889). Expansive, Bright, & Ethereal, Adorned With Many Original Details That Can Be Repurposed For A Myriad Of Uses! Loaded With Charm Inside And Out. They Don't Make Them Like This Anymore! Soaring Cathedral Ceilings, Exposed Detailed Trusses, Stained Glass Gothic Windows, Even The Original Finial Has Been Preserved! (id:7434)
General Features
| Property Type | Single Family |
|---|---|
| Lease | 1500.00 |
| CommunityName | Hillsdale |
| Building Cooling Type | None |
| Location Description | Hwy 93 To Hillsdale West/Mill |
| Parking Space Total | 2 |
| Foundation Type | Unknown |
| Building Type | House |
| Ownership Type | Freehold |
Interior Features
| Building Fireplace Present | False |
|---|---|
| Building Heating Type | Forced air |
| Building Heating Fuel | Natural gas |
| Basement Development | Finished |
| Basement Type | Full (Finished) |
| Construction Style Attachment | Detached |
| Flooring Type | Hardwood, Laminate |
| Living Area Range | 2000 |
Exterior Features
| Structure | Shed |
|---|---|
| Sewer | Septic System |
| Exterior Finish | Brick |
Room Details
| Room | Dimensions | Level | Flooring | Details |
|---|---|---|---|---|
| Bedroom | 4.6 m x 3.11 m | Basement | 3.11 m | |
| Bedroom 2 | 3.35 m x 3.05 m | Basement | 3.05 m | |
| Dining room | 6.28 m x 4.88 m | Basement | 4.88 m | |
| Foyer | 2.95 m x 3.54 m | Main level | 3.54 m | |
| Kitchen | 4.91 m x 3.11 m | Basement | 3.11 m | |
| Living room | 4.94 m x 3.11 m | Basement | 3.11 m | |
| Other | 6.45 m x 7.54 m | Main level | 7.54 m |
Amenities
- Views
- New Construction
- Adult 55+
- Lease To Own
- No Strata Fees
- Furnished
- Primary On Main
- Air Conditioning
- Seller Finance
- Green
- Fixer Upper
- Horse
- Golf
- Fireplace
- Deck
- Garage
- Basement
- Pool

Property vs Single Family Average in L0L 1V0
In The Neighbourhood
Just Listed
Springwater (Hillsdale)
$ 749,900
- Type
- Single Family
- Rooms
- 3 Beds + 2 Baths
ROYAL LEPAGE FIRST CONTACT REALTY
Springwater (Hillsdale)
$ 1,125,000
- Type
- Single Family
- Rooms
- 4 Beds + 2.5 Baths
ROYAL LEPAGE FIRST CONTACT REALTY
Water Views
Springwater (Hillsdale)
$ 609,000
- Type
- Single Family
- Rooms
- 2 Beds + 1 Baths
RE/MAX HALLMARK CHAY REALTY
Springwater (Hillsdale)
$ 899,000
- Type
- Single Family
- Rooms
- 0 Beds + 1 Baths
QUEENSWAY REAL ESTATE BROKERAGE INC.
Views
Springwater (Hillsdale)
$ 1,325,000
- Type
- Single Family
- Rooms
- 5 Beds + 3 Baths
RE/MAX GOLD REALTY INC.
Water Views
Springwater (Hillsdale)
$ 1,419,000
- Type
- Single Family
- Rooms
- 5 Beds + 2.5 Baths
RE/MAX ALL-STARS REALTY INC.

 All information deemed reliable but not guaranteed. All properties are subject to prior sale, change or withdrawal. Neither listing broker(s) or information provider(s) shall be responsible for any typographical errors, misinformation, misprints and shall be held totally harmless. Listing(s) information is provided for consumer's personal, non-commercial use and may not be used for any purpose other than to identify prospective properties consumers may be interested in purchasing. The data relating