
Views
Address
4716 Penetanguishene Road, Springwater (Hillsdale), ON
Price
$ 735,000
Property Attributes
- ID#S13080392
- TypeSingle Family
- Listing Status Active
- MunicipalitySpringwater (Hillsdale)
- CitySpringwater (Hillsdale)
- AreaHillsdale
- NeighbourhoodHillsdale
- Postal CodeL0L 1V0
- Style
- Price$ 735,000
- Bedrooms6+2
- Bathrooms2
- Half Bathrooms0
Data Source:
Canadian Real Estate Association (CREA)
Property Description
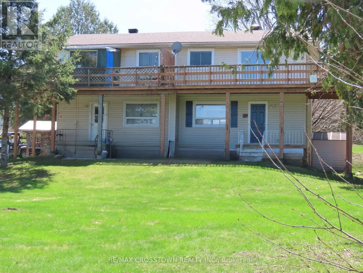
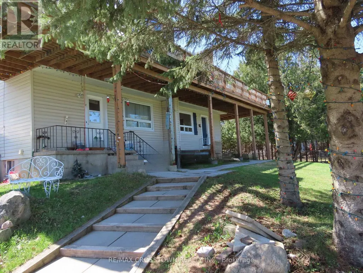
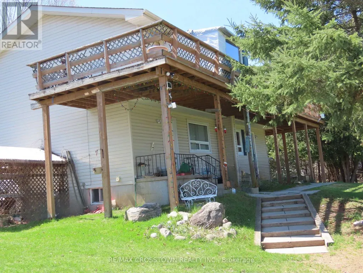
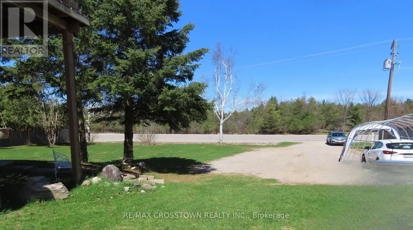
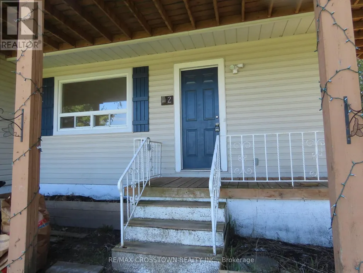
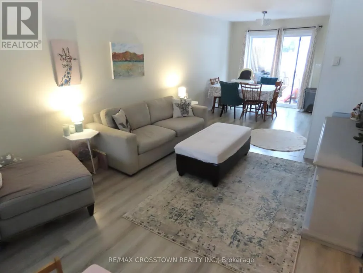
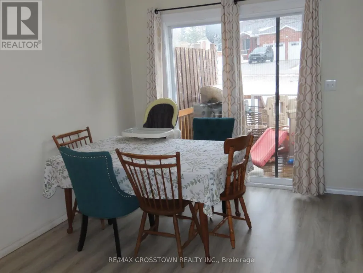
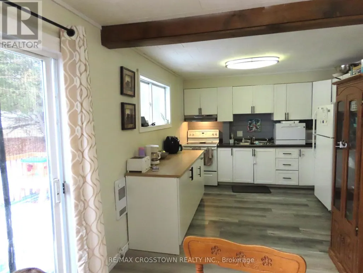
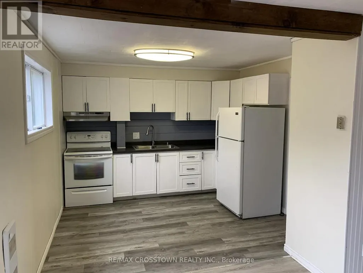
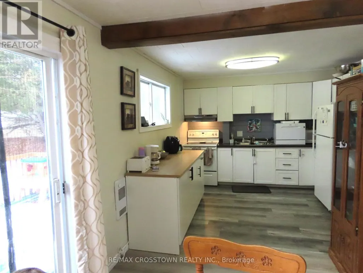
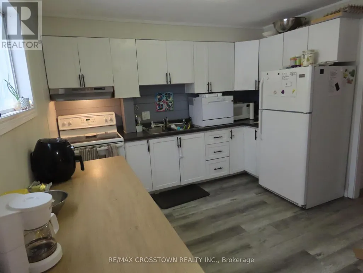
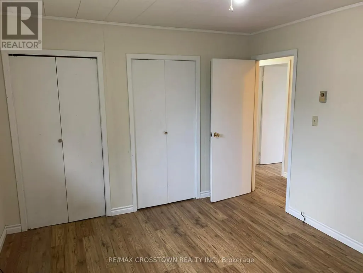
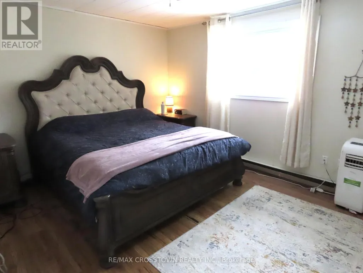
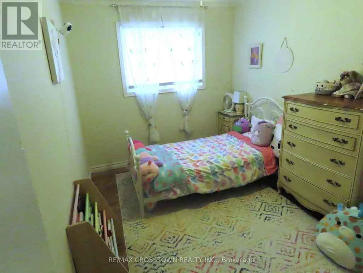
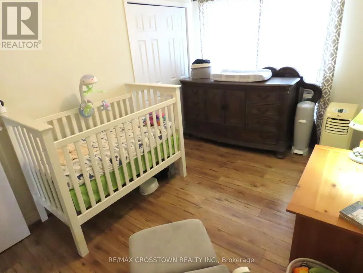
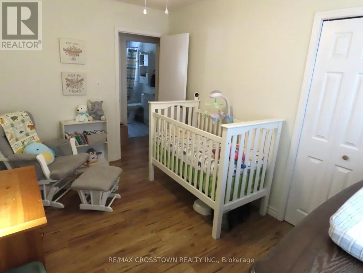
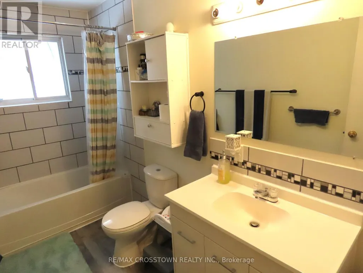
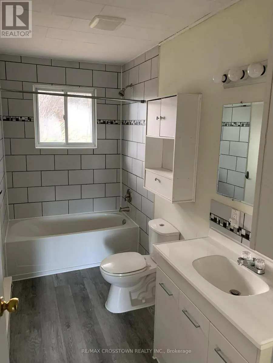
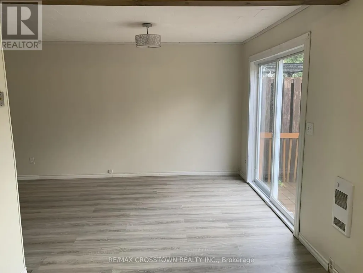
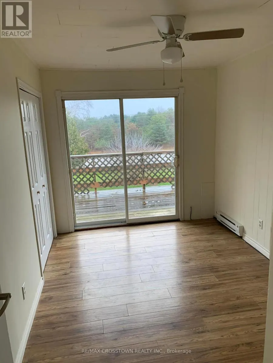
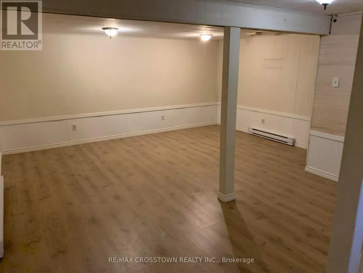
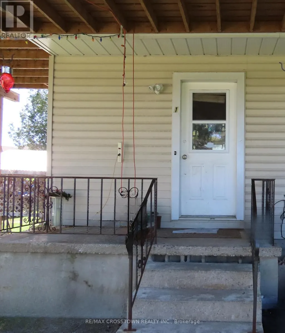
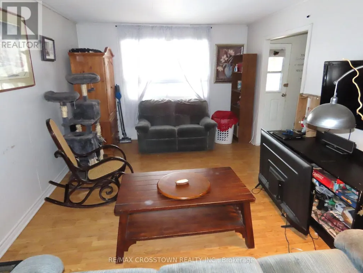
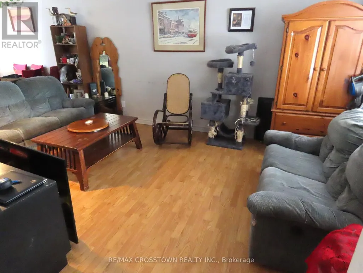
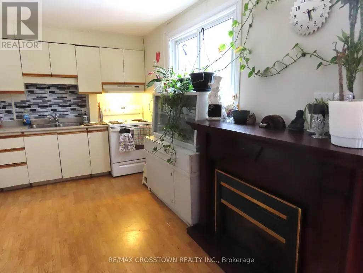
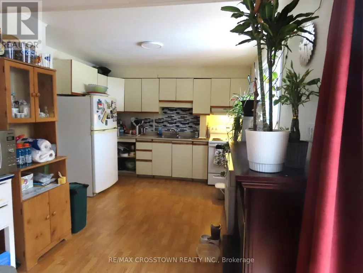
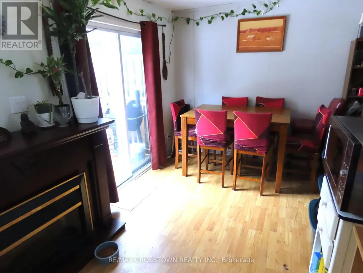
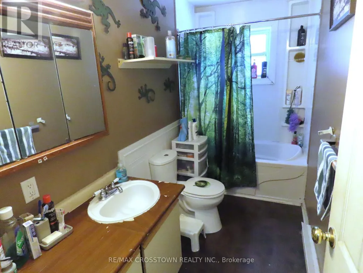
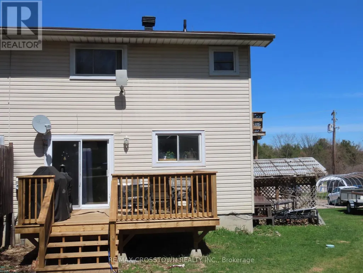
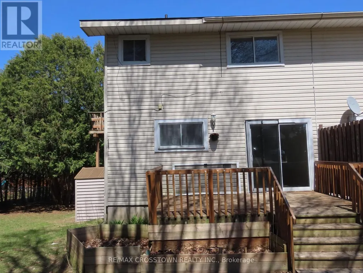
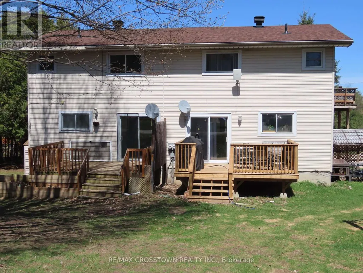
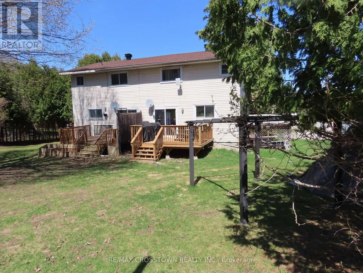
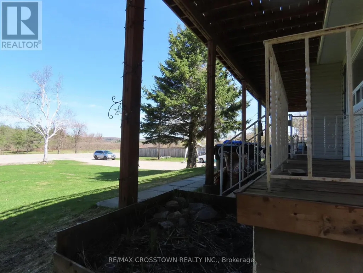
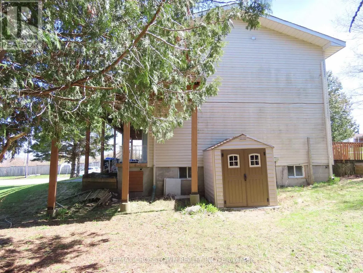
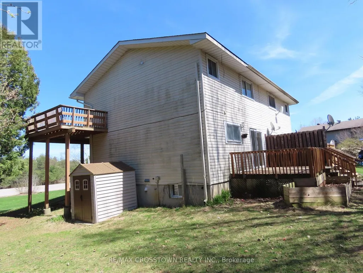
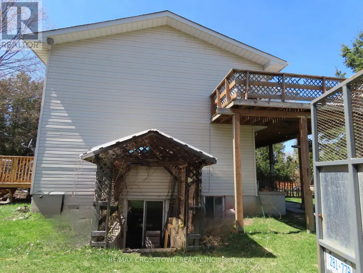
Fantastic Investment Opportunity In Hillsdale Only Minutes From Barrie. Own 2 Fully Self Contained 3 Bedroom Semi Detached Units (Under One Ownership). Excellent Way To Grow Your Equity. Live On One Side And Rent The Other OR Rent Them Both. Close To Schools In A Family Friendly Neighbourhood. Live Free, Generate Income To Off Set Your Mortgage. Have A Beautiful Home With A 2nd Storey Wrap around Deck. Two 3 Bedroom Semi Detached Units, One Nicely Renovated And In Tidy Move In Condition. Separately Metered Heat Hydro and Municiple Water. 2 Large Kitchens With Sliding Glass Doors To Separate Backyard Decks, New Roof 2024, New Deck 2025, New Bath 2024, New Pantry 2026. HWT - Owned 2024. Upgraded Walkways And Beautiful Huge Lot With Breathtaking Views (id:7434)
General Features
| Features | Wooded area, Flat site, Dry, Carpet Free |
|---|---|
| Property Type | Single Family |
| Zoning Description | RES |
| CommunityName | Hillsdale |
| Amenities | Park, Schools |
| Building Amenities | Separate Heating Controls, Separate Electricity Meters |
| Building Appliances | Water Heater |
| Building Basement Features | Walk out, Separate entrance |
| Building Cooling Type | None |
| Location Description | Cross Streets: Hwy 93 and Albert St. ** Directions: Hwy 93, North Of Hwy 400. |
| Parking Space Total | 8 |
| Foundation Type | Block |
| Building Type | House |
| Ownership Type | Freehold |
| Building.StoriesTotal | 2 |
Interior Features
| Building Fireplace Present | False |
|---|---|
| Building Heating Type | Baseboard heaters |
| Building Heating Fuel | Electric |
| Basement Development | Finished |
| Basement Type | N/A (Finished), N/A, Full |
| Construction Style Attachment | Detached |
| Living Area Range | 2000 |
| Bedrooms | 6+2 |
Exterior Features
| Structure | Deck, Patio(s), Porch |
|---|---|
| ViewType | View, Valley view |
| Land Amenities | Park, Schools |
| Sewer | Septic System |
| Exterior Finish | Vinyl siding |
Room Details
| Room | Dimensions | Level | Flooring | Details |
|---|---|---|---|---|
| Bathroom | Measurements not available | Second level | ||
| Bedroom 2 | 5.01 m x 2.68 m | Second level | 2.68 m | |
| Bedroom 3 | 3.82 m x 2.65 m | Second level | 2.65 m | |
| Bedroom 4 | 3.65 m x 3.04 m | Basement | 3.04 m | |
| Bedroom 5 | 3.04 m x 2.13 m | Basement | 2.13 m | |
| Dining room | 3.51 m x 2.7 m | Main level | 2.7 m | |
| Kitchen | 6.31 m x 2.91 m | Main level | 2.91 m | |
| Laundry room | Measurements not available | Basement | ||
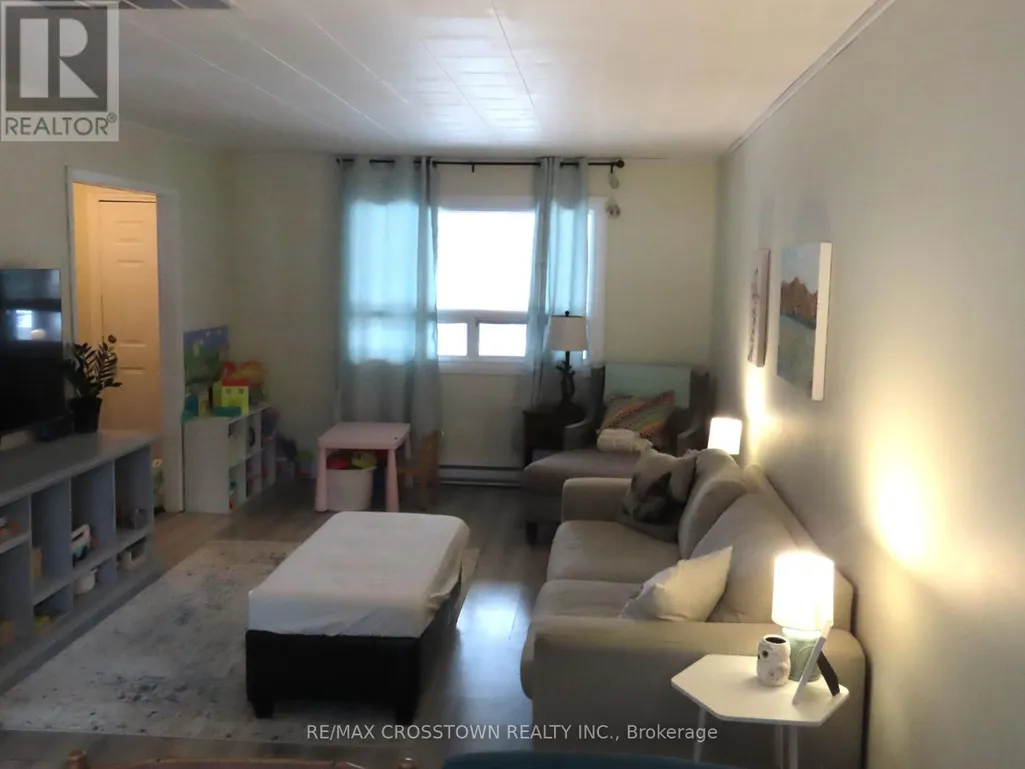
| Living room | 5.98 m x 3.5 m | Main level | 3.5 m | |
| Primary Bedroom | 4.12 m x 3.41 m | Second level | 3.41 m | |
| Recreational, Games room | 5.42 m x 4.91 m | Basement | 4.91 m |
Amenities
- Views
- New Construction
- Adult 55+
- Lease To Own
- No Strata Fees
- Furnished
- Primary On Main
- Air Conditioning
- Seller Finance
- Green
- Fixer Upper
- Horse
- Golf
- Fireplace
- Deck
- Garage
- Basement
- Pool

Property vs Single Family Average in L0L 1V0
Price
In The Neighbourhood
Just Listed
Springwater (Hillsdale)
$ 749,900
- Type
- Single Family
- Rooms
- 3 Beds + 2 Baths
ROYAL LEPAGE FIRST CONTACT REALTY
Springwater (Hillsdale)
$ 1,125,000
- Type
- Single Family
- Rooms
- 4 Beds + 2.5 Baths
ROYAL LEPAGE FIRST CONTACT REALTY
Water Views
Springwater (Hillsdale)
$ 609,000
- Type
- Single Family
- Rooms
- 2 Beds + 1 Baths
RE/MAX HALLMARK CHAY REALTY
Springwater (Hillsdale)
$ 899,000
- Type
- Single Family
- Rooms
- 0 Beds + 1 Baths
QUEENSWAY REAL ESTATE BROKERAGE INC.
Springwater (Hillsdale)
$ 1,500
- Type
- Single Family
- Rooms
- 0 Beds + 1 Baths
QUEENSWAY REAL ESTATE BROKERAGE INC.
Views
Springwater (Hillsdale)
$ 1,325,000
- Type
- Single Family
- Rooms
- 5 Beds + 3 Baths
RE/MAX GOLD REALTY INC.
Water Views
Springwater (Hillsdale)
$ 1,419,000
- Type
- Single Family
- Rooms
- 5 Beds + 2.5 Baths
RE/MAX ALL-STARS REALTY INC.

 All information deemed reliable but not guaranteed. All properties are subject to prior sale, change or withdrawal. Neither listing broker(s) or information provider(s) shall be responsible for any typographical errors, misinformation, misprints and shall be held totally harmless. Listing(s) information is provided for consumer's personal, non-commercial use and may not be used for any purpose other than to identify prospective properties consumers may be interested in purchasing. The data relating