
Address
475 Stevenson Street N, Guelph (Riverside Park), ON
Price
$ 875,000
Property Attributes
- ID#X13707770
- TypeSingle Family
- Listing Status Active
- MunicipalityGuelph (Riverside Park)
- CityGuelph (Riverside Park)
- AreaRiverside Park
- NeighbourhoodRiverside Park
- Postal CodeN1E 5C6
- Style
- Price$ 875,000
- Bedrooms3
- Bathrooms2
- Half Bathrooms0
Data Source:
Canadian Real Estate Association (CREA)
Property Description
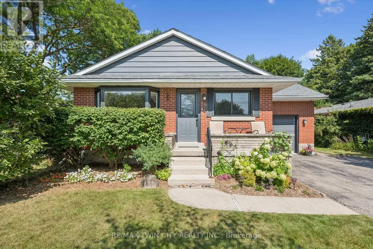
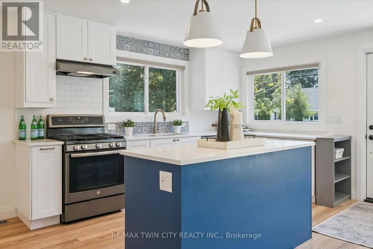
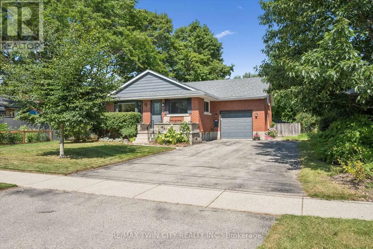
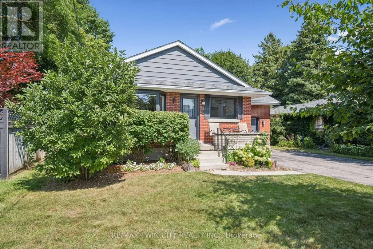
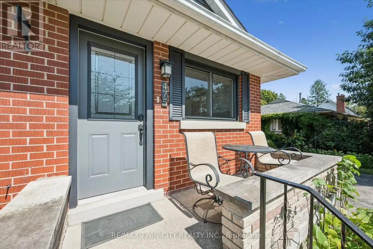
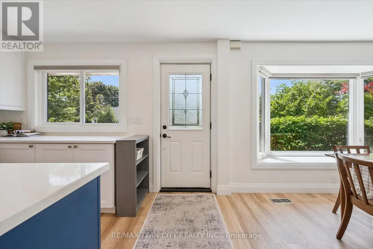
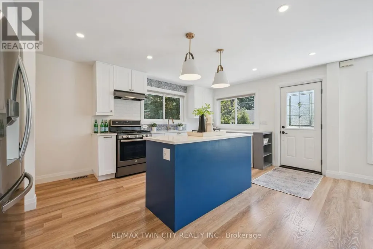
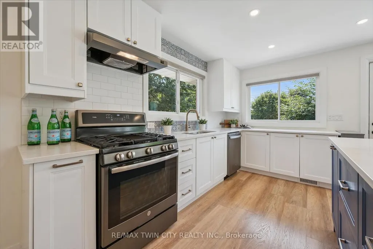
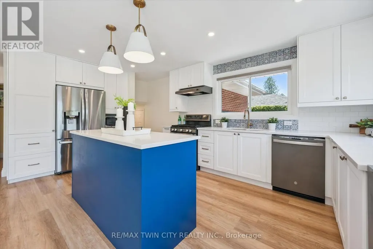
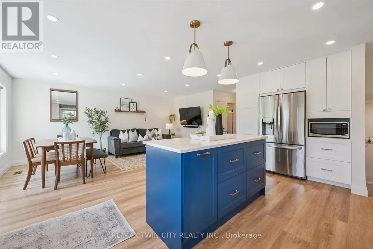
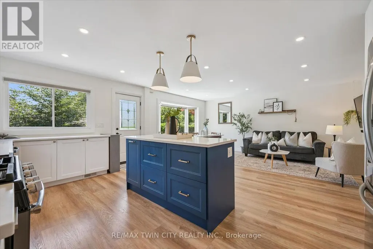
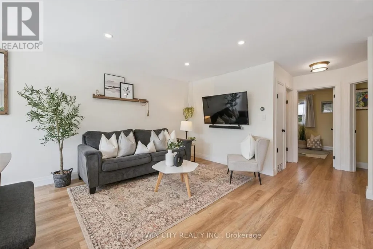
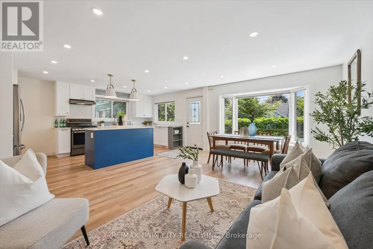
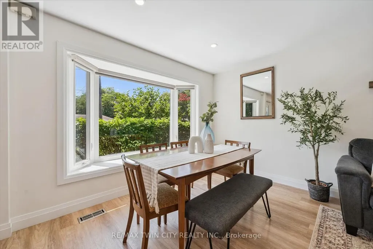
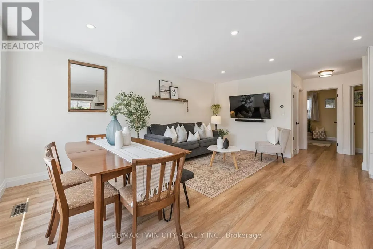
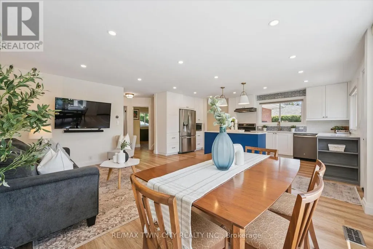
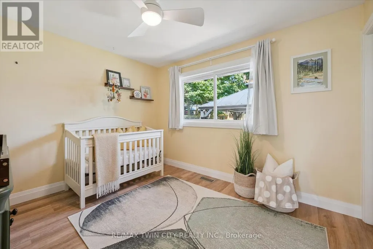
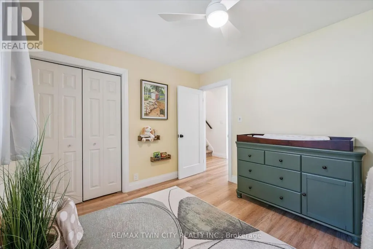
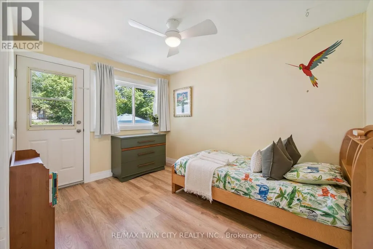
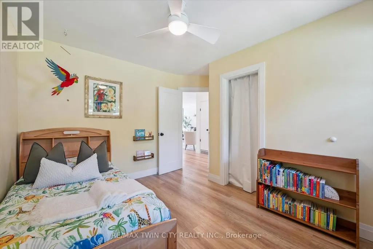
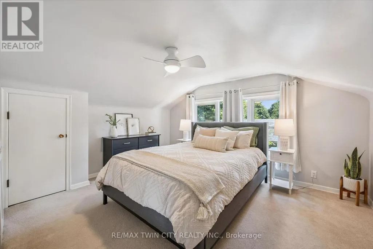
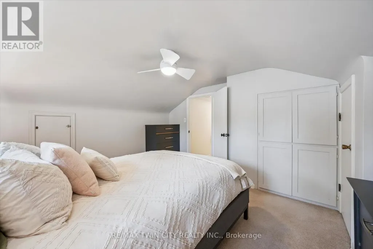
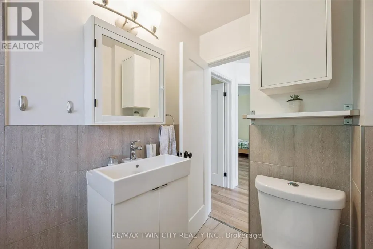
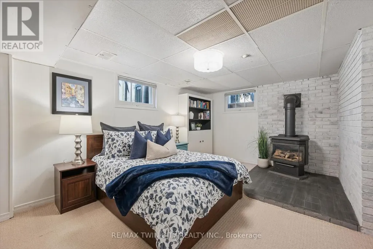
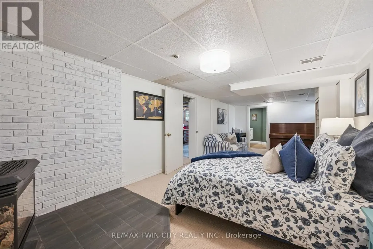
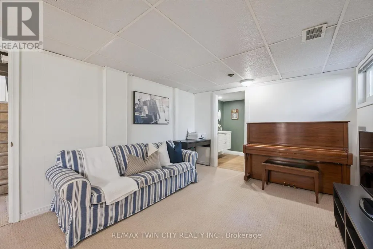
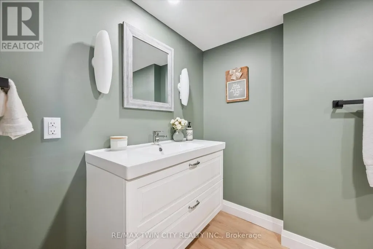
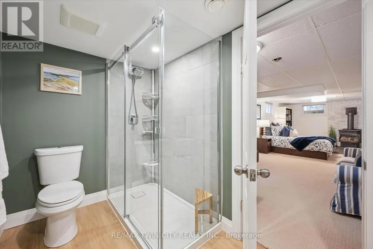
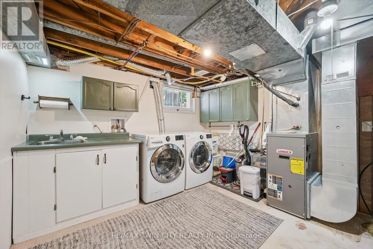
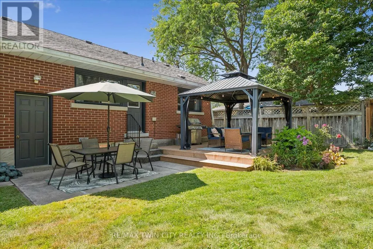
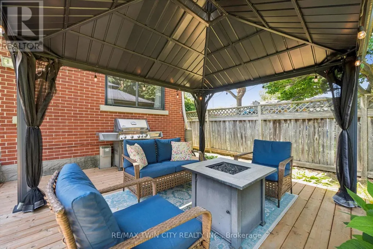
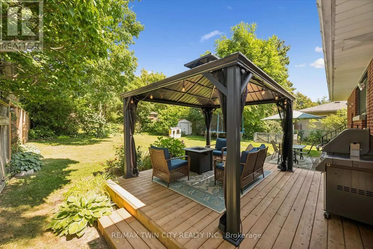
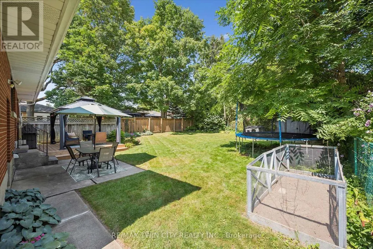
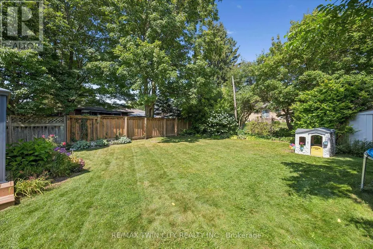
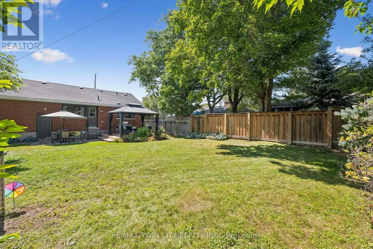
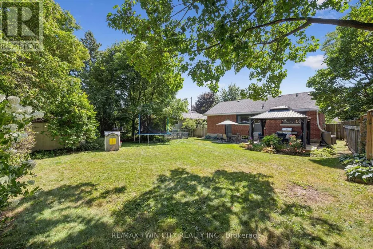
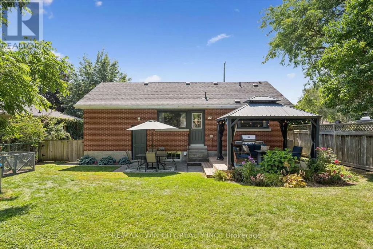
Beautifully updated 1.5-storey, 3-bed, 2-bathroom home in one of Guelph's most sought-after neighbourhoods. Set on a generous 51ft x 132 ft lot, this thoughtfully updated home offers comfort, character, and a long list of improvements done right.The standout update is a full main floor transformation (2020) - the space was opened up to create a bright, open-concept layout, complemented by a fully renovated kitchen with quartz countertops, new appliances, and new flooring. The basement features a beautifully updated laundry room and a new 3-piece bathroom added to the rec room. Since then, the home has been consistently maintained and improved: EV-ready outlet in the garage (2021), new garage door system (2022), new bay and slider windows (2023), bedroom windows (2025), and a new back deck (2025).The lot itself is a highlight - mature, well-kept, and sizeable for the area, with a gazebo for outdoor living. The neighbourhood is equally appealing: close to multiple schools, Riverside Park, the Speed River, a nearby golf course, and convenient shopping, all within a community known for its pride of ownership.A move-in ready home in an incredible location. You don't want to miss this one! (id:7434)
General Features
| Features | Flat site |
|---|---|
| Property Type | Single Family |
| CommunityName | Riverside Park |
| Amenities | Park, Place of Worship, Public Transit, Schools |
| Building Age | 51 to 99 years |
| Building Amenities | Fireplace(s) |
| Building Appliances | Garage door opener remote(s), Water Heater, Water softener, Water meter, Dishwasher, Dryer, Stove, Washer, Refrigerator |
| Building Cooling Type | Central air conditioning |
| Location Description | Cross Streets: Kensington. ** Directions: Turn North on Speedvale onto Stevenson. |
| Parking Space Total | 5 |
| Foundation Type | Poured Concrete |
| Building Type | House |
| Ownership Type | Freehold |
| Building.StoriesTotal | 1.5 |
Interior Features
| Building Fireplace Present | True |
|---|---|
| Building Fireplace Total | 1 |
| Building Heating Type | Forced air |
| Building Heating Fuel | Natural gas |
| Basement Development | Partially finished |
| Basement Type | N/A (Partially finished) |
| Construction Style Attachment | Detached |
| Living Area Range | 1100 |
| Bedrooms | 3 |
Exterior Features
| Structure | Deck, Patio(s), Porch |
|---|---|
| Land Amenities | Park, Place of Worship, Public Transit, Schools |
| Landscape Features | Landscaped |
| Sewer | Sanitary sewer |
| Exterior Finish | Brick |
| Fence Type | Fenced yard |
Room Details
| Room | Dimensions | Level | Flooring | Details |
|---|---|---|---|---|
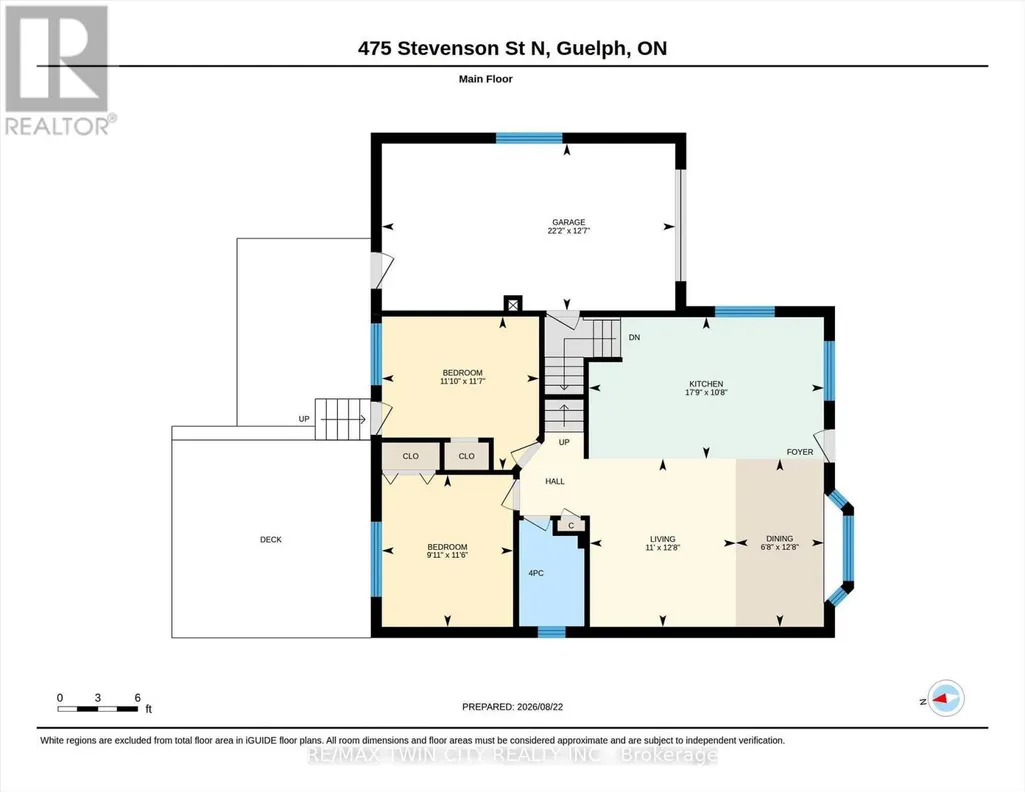
| Bathroom | 2.36 m x 1.77 m | Main level | 1.77 m | |
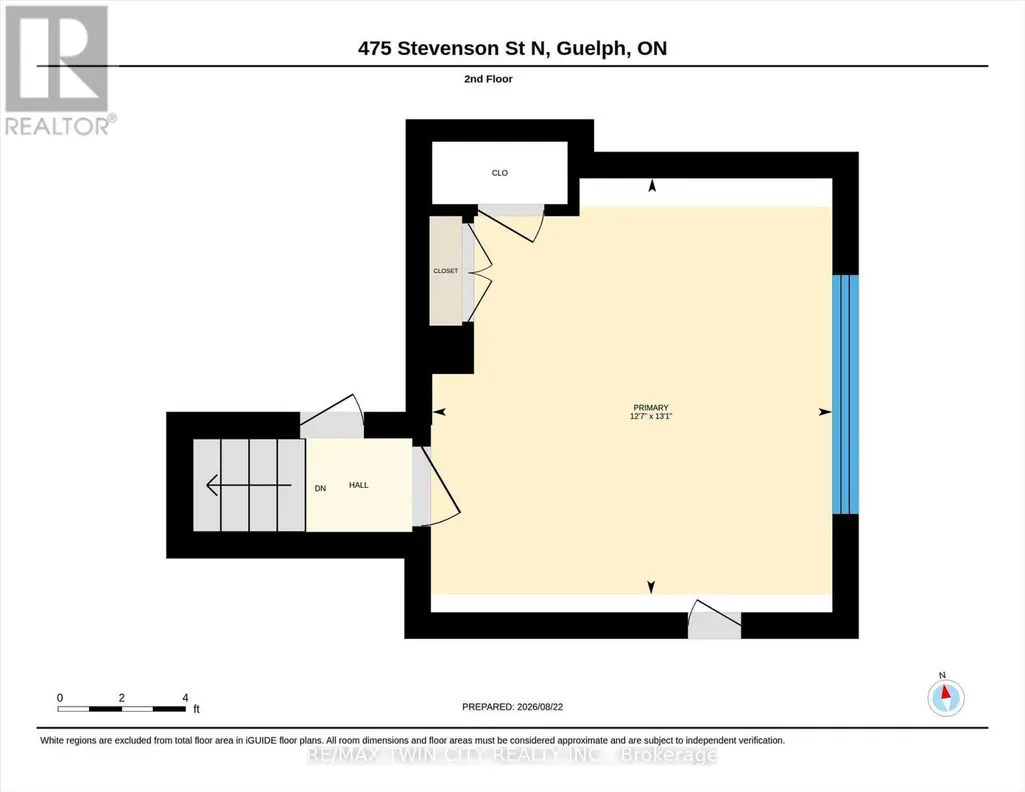
| Bedroom | 3.83 m x 3.99 m | Second level | 3.99 m | |
| Bedroom 2 | 3.02 m x 3.51 m | Main level | 3.51 m | |
| Bedroom 3 | 3.6 m x 3.52 m | Main level | 3.52 m | |
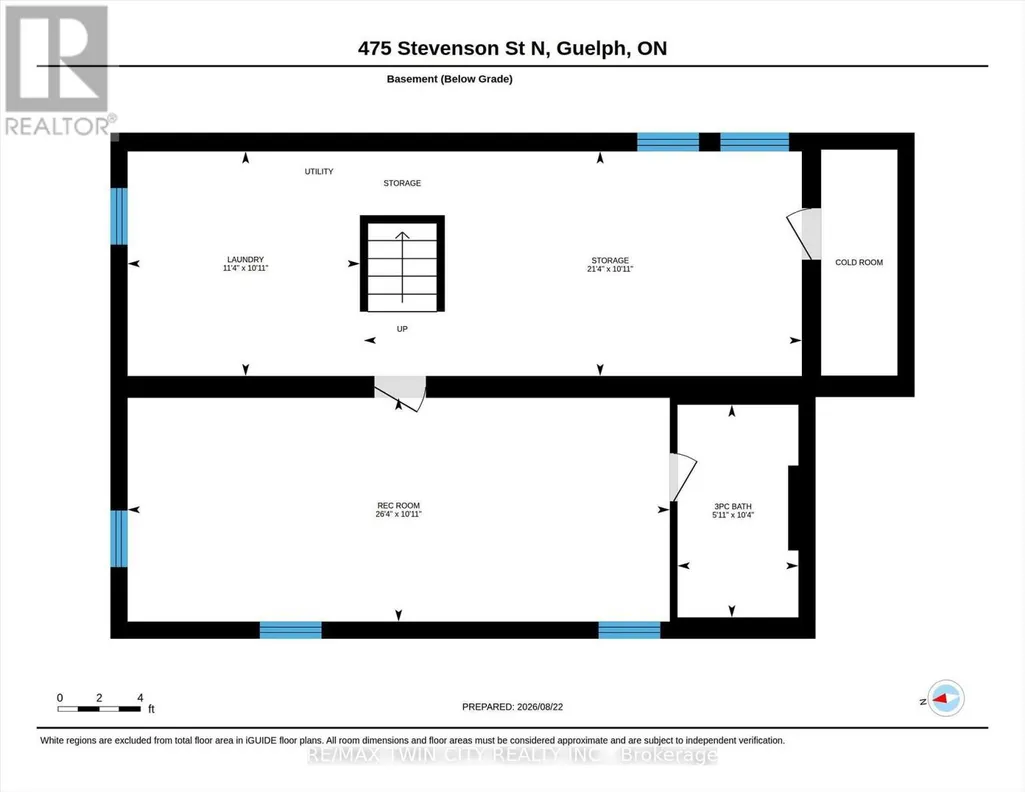
| Cold room | 1.22 m x 3.32 m | Basement | 3.32 m | |
| Dining room | 2.03 m x 3.86 m | Main level | 3.86 m | |
| Kitchen | 5.41 m x 10.7 m | Main level | 10.7 m | |
| Laundry room | 3.44 m x 3.32 m | Basement | 3.32 m | |
| Living room | 3.35 m x 12.75 m | Main level | 12.75 m | |
| Recreational, Games room | 8.02 m x 3.32 m | Basement | 3.32 m | |
| Workshop | 6.49 m x 3.32 m | Basement | 3.32 m |
Amenities
- Views
- New Construction
- Adult 55+
- Lease To Own
- No Strata Fees
- Furnished
- Primary On Main
- Air Conditioning
- Seller Finance
- Green
- Fixer Upper
- Horse
- Golf
- Fireplace
- Deck
- Garage
- Basement
- Pool

Property vs Single Family Average in N1E 5C6
Price
In The Neighbourhood
Just Listed
Guelph (Riverside Park)
$ 1,600
- Type
- Single Family
- Rooms
- 1 Beds + 1 Baths
RE/MAX ESCARPMENT REALTY INC.
Water Views
Guelph (Riverside Park)
$ 849,000
- Type
- Single Family
- Rooms
- 5 Beds + 2 Baths
COLDWELL BANKER SUN REALTY

 All information deemed reliable but not guaranteed. All properties are subject to prior sale, change or withdrawal. Neither listing broker(s) or information provider(s) shall be responsible for any typographical errors, misinformation, misprints and shall be held totally harmless. Listing(s) information is provided for consumer's personal, non-commercial use and may not be used for any purpose other than to identify prospective properties consumers may be interested in purchasing. The data relating